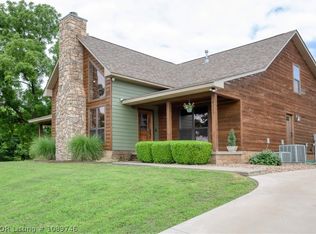
Welcome home to this custom-built, one-owner cedar-sided retreat nestled on 1.83 acres with beautiful valley views and the peaceful feel of country living. From the moment you arrive, you'll appreciate the pride of ownership and inviting atmosphere that make this property feel like home. Step inside to an open and welcoming floor plan featuring custom cabinetry, granite countertops, stained concrete flooring, and a cozy gas fireplace that's perfect for gathering with family and friends. With 2 bedrooms and 2 full baths, the home offers comfortable living with thoughtful details throughout.The spacious primary suite provides a relaxing escape with a whirlpool tub and walk-in shower, creating the perfect place to unwind at the end of the day. Outside, the large covered side patio is ideal for entertaining, weekend cookouts, or simply enjoying the fresh air. Start your mornings on the front porch with a cup of coffee as you take in the peaceful valley views, and spend your evenings rocking away the lazy days of summer.
There's plenty of room for vehicles, hobbies, and equipment with a detached 3-car garage and additional equipment shed. For added peace of mind, a storm shelter is already in place. If you've been searching for a home where comfort, charm, and country serenity come together, this special property is one you won't want to miss. Sellers will provide an easement for the driveway. Seller does not own mineral rights.
Pending
$324,500
4221 Hallie Ln, Mansfield, AR 72944
2beds
1,754sqft
Single Family Residence
Built in 2013
1.83 Acres Lot
$-- Zestimate®
$185/sqft
$-- HOA
What's special
Custom-built one-owner cedar-sided retreatSpacious primary suiteWalk-in showerWhirlpool tubAdditional equipment shedCozy gas fireplaceGranite countertops
- 35 days |
- 327 |
- 20 |
Zillow last checked:
Listing updated:
Listed by:
Lisa Elmore 479-651-5189,
Weichert, REALTORS® - The Griffin Company 479-242-4000
Source: Western River Valley BOR,MLS#: 1089753Originating MLS: Fort Smith Board of Realtors
Facts & features
Interior
Bedrooms & bathrooms
- Bedrooms: 2
- Bathrooms: 2
- Full bathrooms: 2
Heating
- Central, Gas
Cooling
- Central Air, Electric
Appliances
- Included: Some Electric Appliances, Some Gas Appliances, Dishwasher, Disposal, Microwave, Range, Water Heater, Plumbed For Ice Maker
- Laundry: Electric Dryer Hookup, Washer Hookup, Dryer Hookup
Features
- Ceiling Fan(s), Granite Counters, Pantry, Walk-In Closet(s), Wired for Sound
- Flooring: Concrete
- Windows: Blinds
- Number of fireplaces: 1
- Fireplace features: Family Room, Gas Log
Interior area
- Total interior livable area: 1,754 sqft
Video & virtual tour
Property
Parking
- Total spaces: 3
- Parking features: Detached, Garage, Garage Door Opener
- Has garage: Yes
- Covered spaces: 3
Features
- Levels: One
- Stories: 1
- Patio & porch: Patio, Porch
- Exterior features: Gravel Driveway
- Pool features: None
- Fencing: Partial
Lot
- Size: 1.83 Acres
- Dimensions: 1.83 Acres +/-
- Features: Cleared, Landscaped, Level, Outside City Limits, Rural Lot
Details
- Additional structures: Outbuilding
- Parcel number: 6000100000118001
- Special conditions: None
Construction
Type & style
- Home type: SingleFamily
- Property subtype: Single Family Residence
Materials
- Cedar
- Foundation: Slab
- Roof: Architectural,Shingle
Condition
- Year built: 2013
Utilities & green energy
- Sewer: Septic Tank
- Water: Public
- Utilities for property: Electricity Available, Fiber Optic Available, Natural Gas Available, Septic Available, Water Available
Community & HOA
Community
- Security: Smoke Detector(s), Storm Shelter
- Subdivision: /
Location
- Region: Mansfield
Financial & listing details
- Price per square foot: $185/sqft
- Tax assessed value: $190,420
- Annual tax amount: $564
- Date on market: 6/15/2026
Estimated market value
Not available
Estimated sales range
Not available
Not available
Price history
| Date | Event | Price |
|---|---|---|
| 7/7/2026 | Pending sale | $324,500$185/sqft |
Source: Western River Valley BOR #1089753 Report a problem | ||
| 6/15/2026 | Listed for sale | $324,500$185/sqft |
Source: Western River Valley BOR #1089753 Report a problem | ||
Public tax history
| Year | Property taxes | Tax assessment |
|---|---|---|
| 2025 | $564 -15.1% | $24,000 |
| 2024 | $664 -10.1% | $24,000 |
| 2023 | $739 -6.3% | $24,000 |
| 2022 | $789 | $24,000 |
| 2021 | $789 | $24,000 |
| 2020 | $789 | $24,000 |
Find assessor info on the county website
Monthly payment
Est. payment
Payment breakdown
Explore the cost of this home by adjusting the details. Changes won't be saved.Climate risks
Neighborhood: 72944
Nearby schools
GreatSchools rating
- 5/10Mansfield Elementary SchoolGrades: K-4Distance: 3.7 mi
- 6/10Mansfield Middle SchoolGrades: 5-8Distance: 3.7 mi
- 4/10Mansfield High SchoolGrades: 9-12Distance: 2.3 mi
Schools provided by the listing agent
- Elementary: Mansfield
- Middle: Mansfield
- High: Mansfield
- District: Mansfield
Source: Western River Valley BOR. This data may not be complete. We recommend contacting the local school district to confirm school assignments for this home.
- $568,0004 bd3 ba2.6k sqft4129 Hallie Ln, Mansfield, AR 72944For Sale
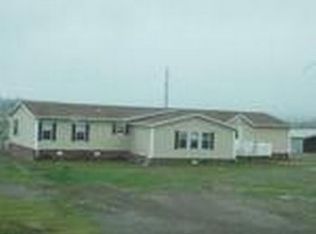
- $253,000-- bd2 ba1.1k sqft9009 Raymond Landtrip Rd, Mansfield, AR 72944Off Market
- $175,2003 bd2 ba1k sqft9010 Raymond Landtrip Rd, Mansfield, AR 72944Off Market
- $277,500-- bd-- ba-- sqft9101 Raymond Landtrip Rd, Mansfield, AR 72944Off Market
- $198,4004 bd3 ba2.9k sqft9015 Raymond Landtrip Rd, Mansfield, AR 72944Off Market
- $637,000-- bd-- ba-- sqft9009 Raymond Landtrip Rd, Mansfield, AR 72944Off Market
- $5,050-- bd-- ba-- sqft7612 Blackjack Mountain Rd, Mansfield, AR 72944Off Market
- $17,200-- bd1 ba-- sqft8206 Raymond Landtrip Rd, Mansfield, AR 72944Off Market
A local agent can set up tours, give advice and negotiate with sellers.
Similar homes
- $300,0003 bd2 ba1.7k sqft7926 Bucella Rd, Huntington, AR 72940For Sale
 MLS ID #1090195, Lisa Elmore, Weichert, REALTORS® - The Griffin Company. Western River Valley BOR
 - $310,0002 bd2 ba1.5k sqft488 Dizzy Dean Rd, Booneville, AR 72927For Sale
 MLS ID #1089946, Tim Berry, Sagely & Edwards Realtors. Western River Valley BOR
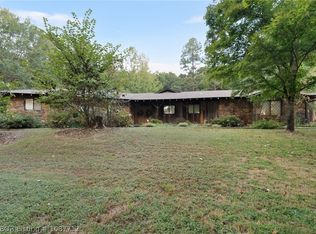
 - $399,9003 bd3 ba2k sqft1900 Bottom Fork Rd, Mansfield, AR 72944For Sale
 MLS ID #1087712, Glee Cosner, McGraw REALTORS. Western River Valley BOR
 - $330,0003 bd2 ba1.5k sqft4531 Mountain View Ln, Greenwood, AR 72936For Sale
 MLS ID #1089524, Amanda Hester, Homestead Real Estate. Western River Valley BOR
 - $325,0003 bd2 ba2k sqft3425 Eagle Dr, Greenwood, AR 72936For SaleMLS ID #1090043, Tonia Hobbs, McGraw REALTORS. Western River Valley BOR
- $369,9004 bd2 ba2.2k sqft4719 Palestine Rd, Huntington, AR 72940For SaleMLS ID #1090190, Kelly Kiene, Kevin Clifton Real Estate, INC.. Western River Valley BOR
- $320,0003 bd2 ba2.2k sqft1702 Nixon Rd, Lavaca, AR 72941For SaleMLS ID #1090318, Vicki Bush, Keller Williams Platinum Realty. Western River Valley BOR
- $350,0003 bd2 ba2.1k sqft1542 Been Ridge Way, Greenwood, AR 72936For SaleMLS ID #1089968, Grant Trotter, The Heritage Group Real Estate - Barling. Western River Valley BOR
- $329,0003 bd2 ba1.8k sqft4305 Timber Lake Est, Charleston, AR 72933For SaleMLS ID #1089966, Shana Brown, Riverstone Realty. Western River Valley BOR
- $315,0003 bd2 ba1.8k sqft325 Six Mile Rd, Booneville, AR 72943For SaleMLS ID #1089150, Laura Bauer, Oak and Main Realty Group. Western River Valley BOR
- $267,5002 bd1 ba1.7k sqft516 Bell Rd, Greenwood, AR 72936For Sale By Owner
- $320,0004 bd2 ba1.7k sqft726 Durmast Ln, Greenwood, AR 72936For SaleMLS ID #1089588, Eric Wilson, McGraw REALTORS. Western River Valley BOR
- $312,5003 bd2 ba1.8k sqft304 Rock Cir, Lavaca, AR 72941For SaleMLS ID #1088547, Jason Kilbreath, Keller Williams Platinum Realty. Western River Valley BOR
- $350,0003 bd2 ba2.3k sqft611 Deerwood Dr, Greenwood, AR 72936For SaleMLS ID #1090063, Tonia Hobbs, McGraw REALTORS. Western River Valley BOR
- $359,9004 bd2 ba1.8k sqft2108 N River Rd, Lavaca, AR 72941For SaleMLS ID #1087601, Jason Kilbreath, Keller Williams Platinum Realty. Western River Valley BOR
- $295,0003 bd2 ba1.5k sqft7817 Hill Top Ter, Hackett, AR 72937For SaleMLS ID #1089046, Travis Holland, Chuck Fawcett Realty Greenwood branch. Western River Valley BOR
- $355,0004 bd2 ba2.1k sqft3210 Old Chismville Rd, Greenwood, AR 72936For SaleMLS ID #1087996, Ethan Adams, TRUVI REALTY. Western River Valley BOR
- $299,0004 bd2 ba1.8k sqft169 Pecan Ln, Greenwood, AR 72936For SaleMLS ID #1089885, Ashley Gray, E&S Properties NWA. Western River Valley BOR
- $339,9003 bd2 ba1.9k sqft1633 Ridgeview Dr, Booneville, AR 72927For SaleMLS ID #1089239, Jeanette Jones, TRUVI REALTY. Western River Valley BOR
- $385,0003 bd2 ba1.7k sqft2904 Hood Pond Loop, Greenwood, AR 72936For SaleMLS ID #1090283, Linda Chambers, Keller Williams Platinum Realty. Western River Valley BOR
