Set on 10 secluded acres in a park-like setting, this quality home offers peace and solitude just minutes from I-40 and Fort Smith amenities. Built by a detail-minded contractor for his family, the home reflects a higher standard of construction with hardwood floors, elevated ceilings, and heated tile floors, with craftsmanship and detail evident throughout. Safety and security were thoughtfully integrated, with a full-size reinforced concrete tornado room on the lower level, a dedicated vault space, and whole-house Generac backup power. A 3,200 sq ft heated shop with two RV-sized bays, full utilities, and additional storage adds lifestyle flexibility. The home’s layout, including a primary suite on the main level, 2 covered decks, and a patio, supports comfortable indoor-outdoor living in a private, peaceful setting.
For sale
$899,000
1011 E Uniontown St, Van Buren, AR 72956
4beds
3,800sqft
:
Get pre-qualified$5,673/mo
Single Family Residence
Built in 2011
10 Acres Lot
$865,600 Zestimate®
$237/sqft
$-- HOA
What's special
Dedicated vault spaceHeated tile floorsHardwood floorsWhole-house generac backup powerElevated ceilings
- 132 days |
- 371 |
- 31 |
Zillow last checked:
Listing updated:
Listed by:
Johnson Realty Group 479-459-5675,
Keller Williams Platinum Realty 479-434-3000
Source: Western River Valley BOR,MLS#: 1087834Originating MLS: Fort Smith Board of Realtors
Facts & features
Interior
Bedrooms & bathrooms
- Bedrooms: 4
- Bathrooms: 4
- Full bathrooms: 4
Heating
- Central, Electric, Gas, Heat Pump
Cooling
- Central Air
Appliances
- Included: Some Gas Appliances, Built-In Range, Built-In Oven, Counter Top, Double Oven, Dishwasher, Electric Water Heater, Disposal, Microwave, Range Hood, Self Cleaning Oven
- Laundry: Electric Dryer Hookup, Gas Dryer Hookup, Washer Hookup, Dryer Hookup
Features
- Attic, Built-in Features, Ceiling Fan(s), Granite Counters, Pantry, Walk-In Closet(s), Central Vacuum, Multiple Living Areas, Storage, Wired for Sound
- Flooring: Carpet, Ceramic Tile, Wood
- Windows: Blinds
- Basement: Full,Finished,Unfinished,Walk-Out Access
- Number of fireplaces: 1
- Fireplace features: Family Room, Gas Log, Gas Starter
Interior area
- Total interior livable area: 3,800 sqft
Video & virtual tour
Property
Parking
- Total spaces: 6
- Parking features: Garage, Circular Driveway, Garage Door Opener
- Covered spaces: 6
Features
- Levels: Three Or More
- Stories: 3
- Patio & porch: Balcony, Covered, Deck
- Exterior features: Gravel Driveway
- Pool features: None
- Fencing: None
Lot
- Size: 10 Acres
- Dimensions: 664 x 492 x 150 x 515 x 150
- Features: Cleared, Hardwood Trees, Not In Subdivision, Outside City Limits, Open Lot, Secluded, Sloped
Details
- Additional structures: Outbuilding, Storage, Workshop
- Parcel number: 00104942000
- Special conditions: None
Construction
Type & style
- Home type: SingleFamily
- Property subtype: Single Family Residence
Materials
- Rock, Vinyl Siding
- Foundation: Slab
- Roof: Architectural,Shingle
Condition
- Year built: 2011
Utilities & green energy
- Sewer: Septic Tank
- Water: Public
- Utilities for property: Cable Available, Electricity Available, Natural Gas Available, Septic Available, Water Available
Community & HOA
Community
- Security: Security System, Smoke Detector(s), Storm Shelter
- Subdivision: Van Buren Out
HOA
- Has HOA: No
Location
- Region: Van Buren
Financial & listing details
- Price per square foot: $237/sqft
- Tax assessed value: $580,300
- Annual tax amount: $3,864
- Date on market: 3/23/2026
Estimated market value
$865,600
$822,000 - $909,000
$2,863/mo
Price history
| Date | Event | Price |
|---|---|---|
| 4/6/2026 | Price change | $899,000-2.8%$237/sqft |
Source: Western River Valley BOR #1087834 Report a problem | ||
| 3/23/2026 | Listed for sale | $925,000-3.1%$243/sqft |
Source: Western River Valley BOR #1087834 Report a problem | ||
| 1/15/2025 | Sold | $955,000-3%$251/sqft |
Source: Western River Valley BOR #1073339 Report a problem | ||
| 12/3/2024 | Pending sale | $984,950$259/sqft |
Source: Western River Valley BOR #1073339 Report a problem | ||
| 10/15/2024 | Price change | $984,950-0.5%$259/sqft |
Source: Western River Valley BOR #1073339 Report a problem | ||
| 9/24/2024 | Price change | $989,500-0.3%$260/sqft |
Source: Western River Valley BOR #1073339 Report a problem | ||
| 7/13/2024 | Price change | $992,500-8.5%$261/sqft |
Source: Western River Valley BOR #1073339 Report a problem | ||
| 6/22/2024 | Listed for sale | $1,085,000+8.6%$286/sqft |
Source: Western River Valley BOR #1073339 Report a problem | ||
| 1/12/2023 | Listing removed | $998,890$263/sqft |
Source: Western River Valley BOR #1059404 Report a problem | ||
| 8/1/2022 | Price change | $998,890-16.8%$263/sqft |
Source: Western River Valley BOR #1059404 Report a problem | ||
| 7/11/2022 | Listed for sale | $1,200,000+2826.8%$316/sqft |
Source: Western River Valley BOR #1059404 Report a problem | ||
| 5/20/2008 | Sold | $41,000$11/sqft |
Source: Public Record Report a problem | ||
Public tax history
| Year | Property taxes | Tax assessment |
|---|---|---|
| 2025 | $3,962 +2.5% | $91,421 +4.5% |
| 2024 | $3,864 +3.3% | $87,454 +4.8% |
| 2023 | $3,741 +4.1% | $83,487 +5% |
| 2022 | $3,593 | $79,510 |
| 2021 | $3,593 | $79,510 |
| 2020 | $3,593 +1.6% | $79,510 |
| 2019 | $3,535 +4.5% | $79,510 |
| 2018 | $3,382 +5.6% | $79,510 +11.6% |
| 2017 | $3,204 | $71,220 |
| 2016 | $3,204 +7.1% | $71,220 |
| 2015 | $2,990 | $71,220 |
| 2014 | $2,990 | $71,220 |
| 2013 | $2,990 | $71,220 +875.6% |
| 2012 | -- | $7,300 +1056.9% |
| 2010 | $29 +19% | $631 +19.1% |
| 2009 | $24 +9.1% | $530 +9.1% |
| 2008 | $22 +9.5% | $486 +10% |
| 2007 | $20 | $442 +8.3% |
| 2006 | -- | $408 +9.1% |
| 2005 | -- | $374 |
| 2004 | -- | -- |
| 2003 | -- | -- |
Find assessor info on the county website
Monthly payment
Est. payment
Payment breakdown
Explore the cost of this home by adjusting the details. Changes won't be saved.Climate risks
Neighborhood: 72956
Nearby schools
GreatSchools rating
- 8/10Oliver Springs Elementary SchoolGrades: K-5Distance: 0.4 mi
- 8/10Northridge Middle SchoolGrades: 6-8Distance: 0.7 mi
- 6/10Van Buren Freshman AcademyGrades: 9Distance: 1.6 mi
Schools provided by the listing agent
- Elementary: Oliver Springs
- Middle: Northridge Middle School
- High: Van Buren
- District: Van Buren
Source: Western River Valley BOR. This data may not be complete. We recommend contacting the local school district to confirm school assignments for this home.
- $169,800-- bd1 ba988 sqft1005 E Uniontown St, Van Buren, AR 72956Off Market
- $317,800-- bd2 ba1.8k sqft1019 E Uniontown St, Van Buren, AR 72956Off Market
- $438,400-- bd3 ba2.6k sqft1107 E Uniontown St, Van Buren, AR 72956Off Market
- $427,600-- bd2 ba2.5k sqft1125 E Uniontown St, Van Buren, AR 72956Off Market
- $466,400-- bd2 ba2.7k sqft929 E Uniontown St, Van Buren, AR 72956Off Market
- $420,300-- bd2 ba2.8k sqft1209 E Uniontown St, Van Buren, AR 72956Off Market
- $11,250-- bd1 ba1.2k sqft821 E Uniontown St, Van Buren, AR 72956Off Market
- $402,300-- bd2 ba3k sqft715 Starbird St, Van Buren, AR 72956Off Market
A local agent can set up tours, give advice and negotiate with sellers.
A local lender can help you make sure your offer is ready when you are.
Similar homes
- $969,0004 bd4 ba4.5k sqft3110 Highway 282, Van Buren, AR 72956For Sale
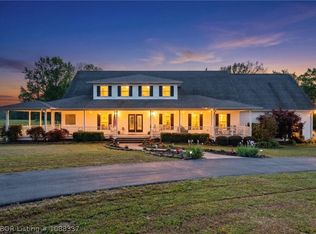 MLS ID #1088337, Ashley Love, The Heritage Group Real Estate Co.-Van Buren. Western River Valley BOR
 - $799,0004 bd5 ba5.3k sqft727 Powderhorn Cir, Van Buren, AR 72956For Sale
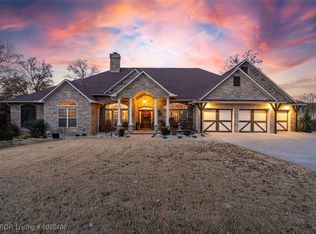 MLS ID #1085406, Aaron O'Neal, O'Neal Real Estate. Western River Valley BOR
 - $650,0004 bd5 ba3.4k sqft5538 River Overlook Cir, Van Buren, AR 72956For Sale
 MLS ID #1090129, Devin Rogers, The Heritage Group Real Estate Co.-Van Buren. Western River Valley BOR
 - $655,0004 bd5 ba4.4k sqft6340 N Highway 59, Van Buren, AR 72956For Sale
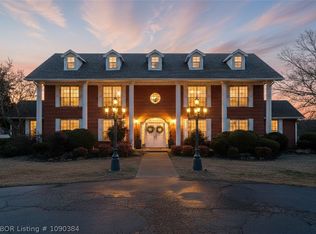 MLS ID #1090384, Telitha Fleck, O'Neal Real Estate- Fort Smith. Western River Valley BOR
 - $550,0004 bd4 ba3.6k sqft3514 Marshall Cir, Van Buren, AR 72956For SaleMLS ID #1090675, Michelle Linam, Jimmy Bell Real Estate. Western River Valley BOR
- $539,0004 bd2 ba2.2k sqft2717 Oliver Springs Rd, Van Buren, AR 72956For SaleMLS ID #1089784, Michele Dudley, The Heritage Group Real Estate Co.-Van Buren. Western River Valley BOR
- $700,0004 bd4 ba5.6k sqft1 Vista Hills Blvd, Van Buren, AR 72956For SaleMLS ID #1354310, Felicia Johnson, Sudar Group. ArkansasOne MLS
- $450,0004 bd2 ba1.9k sqft2823 Marissa Ct, Van Buren, AR 72956For SaleMLS ID #1090405, Erica Brown, Real Broker NWA. Western River Valley BOR
- $479,9003 bd3 ba3.3k sqft904 River Overlook Loop, Van Buren, AR 72956For SaleMLS ID #1088146, Team Shoppach, O'Neal Real Estate- Fort Smith. Western River Valley BOR
- $942,0004 bd4 ba4.6k sqft3801 Webb Way, Fort Smith, AR 72916For SaleMLS ID #1089538, Gina Evans, The Heritage Group Real Estate - Barling. Western River Valley BOR
- $835,0004 bd4 ba3.6k sqft5311 Hardscrabble Way, Fort Smith, AR 72903For SaleMLS ID #1090238, Aaron Bettencourt, Keller Williams Platinum Realty. Western River Valley BOR
- $873,9004 bd5 ba3.8k sqft7305 Kensington Ct, Fort Smith, AR 72903For SaleMLS ID #1082156, Matt Edwards, Sagely & Edwards Realtors. Western River Valley BOR
- $799,9993 bd5 ba3.8k sqft3200 Collum Ln W, Alma, AR 72921For SaleMLS ID #1089357, Laura McLean, Keller Williams Platinum Realty. Western River Valley BOR
- $695,0003 bd4 ba3.6k sqft4018 Blue Hole Rd, Rudy, AR 72952For SaleMLS ID #1090080, Mont & Angel Sagely Team, Sagely & Edwards Realtors. Western River Valley BOR
- $519,0004 bd3 ba2.6k sqft1717 River Ridge Rd, Van Buren, AR 72956For SaleMLS ID #1090086, Cora Cormier, Ascend Real Estate. Western River Valley BOR
- $585,0005 bd3 ba2.7k sqft836 N Mountain Grove Rd, Alma, AR 72921For SaleMLS ID #1090664, Cristina Kirby, The Heritage Group Real Estate - Barling. Western River Valley BOR
- $839,0003 bd3 ba3.8k sqft1237 Waterfront Rd, Alma, AR 72921For SaleMLS ID #1339731, Kathy Braly, Legend Realty Inc. ArkansasOne MLS
- $699,9003 bd5 ba3.6k sqft2905 Lakehill Dr, Lavaca, AR 72941For SaleMLS ID #1357296, Karen Beckner, The Heritage Group Real Estate Co.. ArkansasOne MLS
- $475,0004 bd3 ba2k sqft4933 Harrington Dr, Van Buren, AR 72956For SaleMLS ID #1089750, Jacki O'Reilly, Epique Realty Arkansas. Western River Valley BOR
- $640,0003 bd3 ba2.2k sqft480802 E 1082nd Rd, Muldrow, OK 74948For SaleMLS ID #1088843, Landi Ulrich, O'Neal Real Estate. Western River Valley BOR
