Gorgeous custom built home by Clements Homes in 2022. Beautiful spacious 4 bed and 2 full baths with an 4 car garage! Very unique to have an 4 car garage! Open floor plan concept. Fireplace in the family room for holidays, and cozy nights. There is also a fire pit in your spacious fenced backyard. Perfect for s'mores and enjoying a relaxing night by the fire. Home sits on one of the largest lots in the neighborhood. Custom built 24x24 detached shop and or additional 2 car garage as well for more parking, your boats, toys or extra storage. Everything new as of 2022 you can step into peace here knowing your roof, HVAC, plumbing, electrical, and hot water heater are all only 4 years old. Located in desirable Van Buren close to all amenities, shopping, restaurants, grocery stores, and gas stations. Only 5 mins from a Super Walmart, Chick fil a, Tractor Supply and Starbucks! Make this your home sweet home today. House is clean, smells good and is move in ready for you. Pre-approval required for showings. Schedule your tour today.
For sale
$450,000
2823 Marissa Ct, Van Buren, AR 72956
4beds
1,933sqft
:
Get pre-qualified$2,839/mo
Single Family Residence
Built in 2022
0.34 Acres Lot
$440,700 Zestimate®
$233/sqft
$-- HOA
What's special
Open floor plan concept
- 18 days |
- 594 |
- 34 |
Zillow last checked:
Listing updated:
Listed by:
Erica Brown 479-357-6327,
Real Broker NWA 855-450-0442
Source: Western River Valley BOR,MLS#: 1090405Originating MLS: Fort Smith Board of Realtors
Facts & features
Interior
Bedrooms & bathrooms
- Bedrooms: 4
- Bathrooms: 2
- Full bathrooms: 2
Heating
- Central, Electric
Cooling
- Central Air, Electric
Appliances
- Included: Some Electric Appliances, Dishwasher, Electric Water Heater, Disposal, Microwave, Oven, ENERGY STAR Qualified Appliances, Plumbed For Ice Maker
- Laundry: Electric Dryer Hookup, Washer Hookup, Dryer Hookup
Features
- Attic, Ceiling Fan(s), Eat-in Kitchen, Granite Counters, Pantry, Split Bedrooms, Storage, Walk-In Closet(s)
- Flooring: Carpet, Ceramic Tile
- Windows: Blinds
- Number of fireplaces: 1
- Fireplace features: Free Standing
Interior area
- Total interior livable area: 1,933 sqft
Video & virtual tour
Property
Parking
- Total spaces: 4
- Parking features: Garage, Garage Door Opener
- Has garage: Yes
- Covered spaces: 4
Features
- Levels: One
- Stories: 1
- Patio & porch: Covered, Patio, Porch
- Exterior features: Concrete Driveway
- Fencing: Back Yard
Lot
- Size: 0.34 Acres
- Dimensions: 0.34
- Features: Cleared, Cul-De-Sac, Landscaped, Subdivision
Details
- Additional structures: Outbuilding
- Parcel number: 70007898020
- Special conditions: None
Construction
Type & style
- Home type: SingleFamily
- Property subtype: Single Family Residence
Materials
- Brick, Vinyl Siding
- Foundation: Slab
- Roof: Architectural,Shingle
Condition
- Year built: 2022
Utilities & green energy
- Sewer: Public Sewer
- Water: Public
- Utilities for property: Cable Available, Electricity Available, Fiber Optic Available, Propane, Sewer Available, Water Available
Community & HOA
Community
- Security: Security System, Smoke Detector(s)
- Subdivision: Legacy Creek Ph I
Location
- Region: Van Buren
Financial & listing details
- Price per square foot: $233/sqft
- Tax assessed value: $307,900
- Annual tax amount: $2,596
- Date on market: 7/14/2026
- Road surface type: Paved
Estimated market value
$440,700
$419,000 - $463,000
$2,007/mo
Price history
| Date | Event | Price |
|---|---|---|
| 7/14/2026 | Listed for sale | $450,000+2.3%$233/sqft |
Source: Western River Valley BOR #1090405 Report a problem | ||
| 7/7/2026 | Listing removed | $440,000$228/sqft |
Source: Western River Valley BOR #1086175 Report a problem | ||
| 6/4/2026 | Price change | $440,000-2.2%$228/sqft |
Source: Western River Valley BOR #1086175 Report a problem | ||
| 1/8/2026 | Listed for sale | $450,000$233/sqft |
Source: Western River Valley BOR #1086175 Report a problem | ||
Public tax history
| Year | Property taxes | Tax assessment |
|---|---|---|
| 2025 | $2,596 -3.7% | $61,580 |
| 2024 | $2,696 -2.7% | $61,580 |
| 2023 | $2,771 | $61,580 |
Find assessor info on the county website
Monthly payment
Est. payment
Payment breakdown
Explore the cost of this home by adjusting the details. Changes won't be saved.Climate risks
Neighborhood: 72956
Nearby schools
GreatSchools rating
- 8/10Oliver Springs Elementary SchoolGrades: K-5Distance: 0.2 mi
- 8/10Northridge Middle SchoolGrades: 6-8Distance: 0.8 mi
- 6/10Van Buren Freshman AcademyGrades: 9Distance: 1.3 mi
Schools provided by the listing agent
- Elementary: Van Buren
- Middle: Van Buren
- High: Van Buren
- District: Van Buren
Source: Western River Valley BOR. This data may not be complete. We recommend contacting the local school district to confirm school assignments for this home.
- $315,200-- bd2 ba1.6k sqft2830 Dava St, Van Buren, AR 72956Off Market
- $370,0004 bd2 ba2k sqft2830 Marissa Ct, Van Buren, AR 72956Off Market
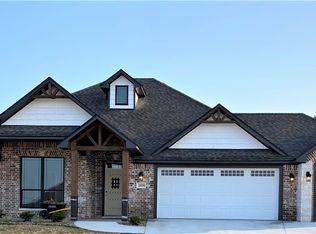
- $312,2003 bd2 ba1.6k sqft2817 Marissa Ct, Van Buren, AR 72956Sold

- $291,300-- bd2 ba1.5k sqft2809 Marissa Ct, Van Buren, AR 72956Off Market
- $336,800-- bd2 ba1.8k sqft2836 Dava St, Van Buren, AR 72956Off Market
- $349,000-- bd2 ba2k sqft2824 Marissa Ct, Van Buren, AR 72956Off Market
- $290,000-- bd2 ba1.5k sqft2810 Dava St, Van Buren, AR 72956Off Market
- $301,600-- bd2 ba1.5k sqft2818 Marissa Ct, Van Buren, AR 72956Off Market
A local agent can set up tours, give advice and negotiate with sellers.
A local lender can help you make sure your offer is ready when you are.
Similar homes
- $303,0003 bd2 ba2k sqft2720 Northridge Cir, Van Buren, AR 72956For Sale
 MLS ID #1090442, Krisha Myers, Kevin Clifton Real Estate, INC.. Western River Valley BOR
 - $349,9003 bd2 ba2.3k sqft7 Vista Hills Blvd, Van Buren, AR 72956For Sale
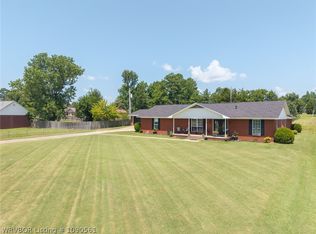 MLS ID #1090561, Karen Beckner, The Heritage Group Real Estate Co.-Van Buren. Western River Valley BOR
 - $369,0003 bd2 ba2.4k sqft1402 Northview Dr, Van Buren, AR 72956For Sale
 MLS ID #1089920, Denton Branson, Strategic Realty. Western River Valley BOR
 - $429,5003 bd3 ba2.6k sqft2906 Koller Trl, Van Buren, AR 72956For Sale
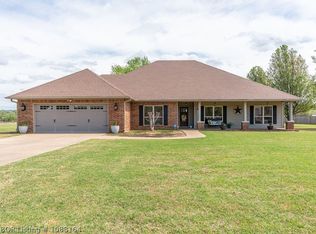 MLS ID #1088164, Michelle Linam, Jimmy Bell Real Estate. Western River Valley BOR
 - $359,0004 bd3 ba2.2k sqft805 N 17th St, Van Buren, AR 72956For SaleMLS ID #1089713, Laura McLean, Keller Williams Platinum Realty. Western River Valley BOR
- $237,0003 bd2 ba1.3k sqft2517 Kevin St, Van Buren, AR 72956For SaleMLS ID #1088977, Karen Beckner, The Heritage Group Real Estate Co.-Van Buren. Western River Valley BOR
- $450,0003 bd2 ba2.1k sqft4400 Sturgeon Rd, Greenwood, AR 72936For SaleMLS ID #1090710, Vicki Bush, Keller Williams Platinum Realty. Western River Valley BOR
- $245,0003 bd2 ba1.6k sqft308 Mountain Edge, Van Buren, AR 72956For SaleMLS ID #1089642, Krisha Myers, Kevin Clifton Real Estate, INC.. Western River Valley BOR
- $280,0004 bd2 ba1.7k sqft2107 Lisa Ln, Van Buren, AR 72956For SaleMLS ID #1089592, The Cluck Graham Team, The Heritage Group Real Estate Co.-Van Buren. Western River Valley BOR
- $325,0003 bd2 ba2.3k sqft1704 Pleasant Valley Rd, Van Buren, AR 72956For SaleMLS ID #1087564, Becky Ivey, Chuck Fawcett Realty Chaffee branch. Western River Valley BOR
- $265,0004 bd2 ba1.6k sqft1413 Valley Forge St, Van Buren, AR 72956For SaleMLS ID #1089216, Tyler Jones, Chuck Fawcett Realty-Van Buren. Western River Valley BOR
- $569,9004 bd3 ba2.7k sqft6020 Tower Cir, Van Buren, AR 72956For SaleMLS ID #1089590, David Tran, Linsey & Co. Realtors. Western River Valley BOR
- $400,0003 bd2 ba1.8k sqft5625 Plum St, Fort Smith, AR 72904For SaleMLS ID #1087378, Bonnie Gayer, Keller Williams Platinum Realty. Western River Valley BOR
- $499,9004 bd4 ba2.8k sqft1415 Thomas Hill Dr, Alma, AR 72921For SaleMLS ID #1088870, Kelci Fulmer, Jim White Realty. Western River Valley BOR
- $486,0004 bd3 ba2.2k sqft7112 Stonebrook Dr, Fort Smith, AR 72916For SaleMLS ID #1089718, Rebecca Brown, Bradford & Udouj Realtors. Western River Valley BOR
- $250,0003 bd2 ba1.6k sqft1716 Somerset Way, Van Buren, AR 72956For SaleMLS ID #1086490, Sara Peters, Jim White Realty. Western River Valley BOR
- $475,0003 bd4 ba2.5k sqft11505 Springridge Dr, Fort Smith, AR 72916For SaleMLS ID #1089460, Vicki Bush, Keller Williams Platinum Realty. Western River Valley BOR
- $365,0004 bd3 ba2.7k sqft2700 S 87th Dr, Fort Smith, AR 72903For SaleMLS ID #1090553, Laura Moser, Warnock Real Estate LLC. Western River Valley BOR
- $585,0005 bd3 ba2.7k sqft836 N Mountain Grove Rd, Alma, AR 72921For SaleMLS ID #1090664, Cristina Kirby, The Heritage Group Real Estate - Barling. Western River Valley BOR
- $275,0003 bd2 ba1.5k sqft422 Hidden Oaks Rd, Alma, AR 72921For SaleMLS ID #1090783, Linda Chambers, Keller Williams Platinum Realty. Western River Valley BOR
