Country Estate on 32.75+/- Acres! Large Covered Porches Surround this Gorgeous Property with 2 Shops & Pool! Kitchen Features Island,Pantry,Double Ovens,Custom Cabinets w/Pullout Drawers. Large Master Suite w/Sitting Area, Jacuzzi tub, His & Hers Vanities & Closets. Large Laundry Room w/Sink & Wired for 2 Dryers. 60x40 Shop with Custom 14 x 60 Covered Porch Overlooking Pool. 30 x 50 Horse Barn w/4 Stalls & 220 Elec. Saltwater diving pool w/Fiber Optic lights. Beautiful Land w/Creek. Must Have Lender Letter or Proof of Funds.
For sale
$950,000
3935 Zion Rd, Van Buren, AR 72956
4beds
4,007sqft
:
Get pre-qualified$5,925/mo
Single Family Residence
Built in 2003
32.75 Acres Lot
$-- Zestimate®
$237/sqft
$-- HOA
What's special
Jacuzzi tubDouble ovensKitchen features island
- 1 day |
- 357 |
- 28 |
Zillow last checked:
Listing updated:
Listed by:
Cannava-Brown Team 479-651-1878,
Bradford & Udouj Realtors 479-646-5539
Source: Western River Valley BOR,MLS#: 1090906Originating MLS: Fort Smith Board of Realtors
Facts & features
Interior
Bedrooms & bathrooms
- Bedrooms: 4
- Bathrooms: 4
- Full bathrooms: 3
- 1/2 bathrooms: 1
Heating
- Central, Heat Pump
Cooling
- Central Air
Appliances
- Included: Counter Top, Double Oven, Dishwasher, Electric Water Heater, Disposal, Oven, Trash Compactor, Plumbed For Ice Maker
- Laundry: Electric Dryer Hookup, Washer Hookup, Dryer Hookup
Features
- Attic, Ceiling Fan(s), Eat-in Kitchen, Split Bedrooms, Tile Counters, Walk-In Closet(s), Central Vacuum, Multiple Living Areas, Mud Room, Storage, Wired for Sound
- Flooring: Carpet, Ceramic Tile
- Windows: Double Pane Windows, Vinyl, Blinds
- Basement: None
- Number of fireplaces: 2
- Fireplace features: Electric, Family Room, Gas Log, Living Room
Interior area
- Total interior livable area: 4,007 sqft
Video & virtual tour
Property
Parking
- Total spaces: 3
- Parking features: Attached, Garage, Garage Door Opener, RV Access/Parking
- Has attached garage: Yes
- Covered spaces: 3
Features
- Levels: One
- Stories: 1
- Patio & porch: Covered, Patio, Porch
- Exterior features: Concrete Driveway
- Has private pool: Yes
- Pool features: Pool, Private, Salt Water, Vinyl, In Ground
- Fencing: Wire
Lot
- Size: 32.75 Acres
- Dimensions: 32.5+/- Acres
- Features: Not In Subdivision
Details
- Additional structures: Workshop, Outbuilding
- Additional parcels included: 00102913002
- Parcel number: 00102852000
- Special conditions: None
Construction
Type & style
- Home type: SingleFamily
- Architectural style: Traditional
- Property subtype: Single Family Residence
Materials
- Brick
- Foundation: Slab
- Roof: Architectural,Shingle
Condition
- Year built: 2003
Utilities & green energy
- Sewer: Septic Tank
- Water: Public
- Utilities for property: Electricity Available, Septic Available, Water Available
Community & HOA
Community
- Security: Security System
- Subdivision: Rural
Location
- Region: Van Buren
Financial & listing details
- Price per square foot: $237/sqft
- Tax assessed value: $771,750
- Annual tax amount: $4,628
- Date on market: 8/7/2026
- Listing terms: ARM,Conventional
Estimated market value
Not available
Estimated sales range
Not available
Not available
Price history
| Date | Event | Price |
|---|---|---|
| 8/7/2026 | Listed for sale | $950,000+32.9%$237/sqft |
Source: Western River Valley BOR #1090906 Report a problem | ||
| 5/2/2017 | Sold | $715,000-10.5%$178/sqft |
Source: Western River Valley BOR #1001326 Report a problem | ||
| 4/17/2017 | Pending sale | $799,000$199/sqft |
Source: Bradford & Udouj Realtors #1001326 Report a problem | ||
| 6/23/2016 | Price change | $799,000+14.3%$199/sqft |
Source: Bradford & Udouj Realtors #1001326 Report a problem | ||
| 3/22/2016 | Listed for sale | $699,000-21.9%$174/sqft |
Source: Referral Real Estate #747680 Report a problem | ||
| 9/29/2015 | Listing removed | $895,000$223/sqft |
Source: Referral Real Estate #704525 Report a problem | ||
| 6/10/2015 | Listed for sale | $895,000+813.3%$223/sqft |
Source: Referral Real Estate #704525 Report a problem | ||
| 5/29/2007 | Sold | $98,000$24/sqft |
Source: Public Record Report a problem | ||
Public tax history
| Year | Property taxes | Tax assessment |
|---|---|---|
| 2025 | $4,628 -2.1% | $104,765 |
| 2024 | $4,728 -1.6% | $104,765 |
| 2023 | $4,803 +9% | $104,765 +9.3% |
| 2022 | $4,408 | $95,850 |
| 2021 | $4,408 | $95,850 -13.1% |
| 2020 | $4,408 | $110,320 |
| 2019 | $4,408 -0.5% | $110,320 |
| 2018 | $4,430 +0.1% | $110,320 +15.2% |
| 2017 | $4,427 | $95,740 |
| 2016 | $4,427 +6.9% | $95,740 |
| 2015 | $4,140 +1.4% | $95,740 |
| 2014 | $4,084 +5.1% | $95,740 |
| 2013 | $3,885 | $95,740 +12.6% |
| 2012 | -- | $85,060 |
| 2011 | -- | $85,060 -10.7% |
| 2010 | $4,026 | $95,270 |
| 2009 | $4,026 | $95,270 |
| 2003 | -- | -- |
| 2001 | -- | $2,780 |
Find assessor info on the county website
Monthly payment
Est. payment
Payment breakdown
Explore the cost of this home by adjusting the details. Changes won't be saved.Climate risks
Neighborhood: 72956
Nearby schools
GreatSchools rating
- 8/10Oliver Springs Elementary SchoolGrades: K-5Distance: 2.2 mi
- 6/10Van Buren Freshman AcademyGrades: 9Distance: 2.8 mi
- 7/10Van Buren High SchoolGrades: 10-12Distance: 2.2 mi
Schools provided by the listing agent
- Elementary: Van Buren
- Middle: Van Buren
- High: Van Buren
- District: Van Buren
Source: Western River Valley BOR. This data may not be complete. We recommend contacting the local school district to confirm school assignments for this home.
- $179,300-- bd1 ba1.4k sqft3037 Bushong Ln, Van Buren, AR 72956Off Market
- $17,000-- bd2 ba1.3k sqft3217 Bushong Ln, Van Buren, AR 72956Off Market
- $---- bd1 ba1.4k sqft4121 Zion Rd, Van Buren, AR 72956Off Market
- $484,900-- bd2 ba2.3k sqft3140 Bushong Ln, Van Buren, AR 72956Off Market
- $390,0003 bd2 ba2.4k sqft2926 Shady Brook Ln, Van Buren, AR 72956Sold
- $312,900-- bd2 ba1.7k sqft4104 Zion Rd, Van Buren, AR 72956Off Market
- $331,7003 bd2 ba2k sqft2925 Shady Brook Ln, Van Buren, AR 72956Off Market
- $115,800-- bd1 ba960 sqft3010 Bushong Ln, Van Buren, AR 72956Off Market
A local agent can set up tours, give advice and negotiate with sellers.
Similar homes
- $969,0004 bd4 ba4.5k sqft3110 Highway 282, Van Buren, AR 72956For Sale
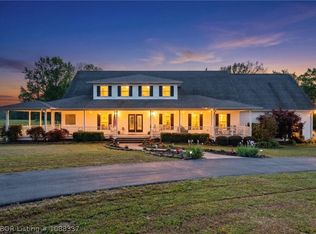 MLS ID #1088337, Ashley Love, The Heritage Group Real Estate Co.-Van Buren. Western River Valley BOR
 - $899,0004 bd4 ba3.8k sqft1011 E Uniontown St, Van Buren, AR 72956For Sale
 MLS ID #1087834, Johnson Realty Group, Keller Williams Platinum Realty. Western River Valley BOR
 - $550,0004 bd4 ba3.6k sqft3514 Marshall Cir, Van Buren, AR 72956For Sale
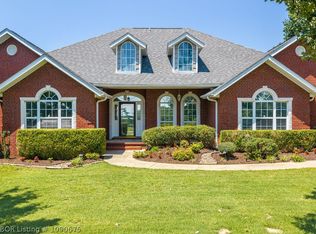 MLS ID #1090675, Michelle Linam, Jimmy Bell Real Estate. Western River Valley BOR
 - $655,0004 bd5 ba4.4k sqft6340 N Highway 59, Van Buren, AR 72956For Sale
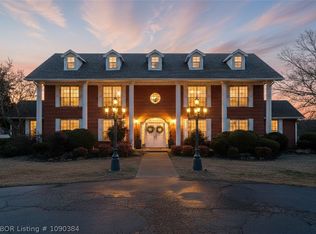 MLS ID #1090384, Telitha Fleck, O'Neal Real Estate- Fort Smith. Western River Valley BOR
 - $799,0004 bd5 ba5.3k sqft727 Powderhorn Cir, Van Buren, AR 72956For SaleMLS ID #1085406, Aaron O'Neal, O'Neal Real Estate. Western River Valley BOR
- $650,0004 bd5 ba3.4k sqft5538 River Overlook Cir, Van Buren, AR 72956For SaleMLS ID #1090129, Devin Rogers, The Heritage Group Real Estate Co.-Van Buren. Western River Valley BOR
- $698,0004 bd4 ba3k sqft2315 Dean Springs Rd, Alma, AR 72921For SaleMLS ID #1090859, Laura McLean, Keller Williams Platinum Realty. Western River Valley BOR
- $942,0004 bd4 ba4.6k sqft3801 Webb Way, Fort Smith, AR 72916For SaleMLS ID #1089538, Gina Evans, The Heritage Group Real Estate - Barling. Western River Valley BOR
- $695,0003 bd4 ba3.6k sqft4018 Blue Hole Rd, Rudy, AR 72952For SaleMLS ID #1090080, Mont & Angel Sagely Team, Sagely & Edwards Realtors. Western River Valley BOR
- $539,0004 bd2 ba2.2k sqft2717 Oliver Springs Rd, Van Buren, AR 72956For SaleMLS ID #1089784, Michele Dudley, The Heritage Group Real Estate Co.-Van Buren. Western River Valley BOR
- $639,5004 bd4 ba4.1k sqft911 Fir Dr, Van Buren, AR 72956For SaleMLS ID #1089127, Cora Cormier, Ascend Real Estate. Western River Valley BOR
- $650,0005 bd4 ba3.5k sqft109389 S 4750th Rd, Muldrow, OK 74948For SaleMLS ID #1090887, Chad Sutton, Sagely & Edwards Realtors. Western River Valley BOR
- $700,0004 bd4 ba5.6k sqft1 Vista Hills Blvd, Van Buren, AR 72956For SaleMLS ID #1354310, Felicia Johnson, Sudar Group. ArkansasOne MLS
- $479,9003 bd3 ba3.3k sqft904 River Overlook Loop, Van Buren, AR 72956For SaleMLS ID #1088146, Team Shoppach, O'Neal Real Estate- Fort Smith. Western River Valley BOR
- $1,095,0004 bd6 ba3.5k sqft7123 Old 88 Rd, Rudy, AR 72952For SaleMLS ID #1089428, Ryan Boggs, Cohova Properties. Western River Valley BOR
- $585,0005 bd3 ba2.7k sqft836 N Mountain Grove Rd, Alma, AR 72921For SaleMLS ID #1090664, Cristina Kirby, The Heritage Group Real Estate - Barling. Western River Valley BOR
- $995,9004 bd3 ba4.9k sqft8301 Mile Tree Dr, Fort Smith, AR 72903For SaleMLS ID #1087352, Bobbie Miller, Bradford & Udouj Realtors. Western River Valley BOR
- $1,225,0005 bd3 ba5k sqft1423 Wood Hills Rd, Van Buren, AR 72956For SaleMLS ID #1085116, Keli Brown, Envision Real Estate Group, LLC. Western River Valley BOR
- $799,9993 bd5 ba3.8k sqft3200 Collum Ln W, Alma, AR 72921For SaleMLS ID #1089357, Laura McLean, Keller Williams Platinum Realty. Western River Valley BOR
- $499,0004 bd3 ba3k sqft2710 Parkway Ln, Van Buren, AR 72956For SaleMLS ID #1355076, Felicia Johnson, Sudar Group. ArkansasOne MLS
