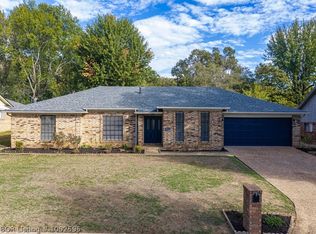
Home located on the East side of Fort Smith has room for the whole family and is ready for you to make it your own! This home features spacious rooms, including a formal dining room with a butlers pantry, eat-in kitchen, sunroom, downstairs master bedroom, a den located in the walk-out basement with a wet bar and office space that could also be used as as a 4th bedroom and 3 car garage! New roof in 2023, new HVAC in 2012 and 2023, new water heaters in 2015 and 2021, and new stainless steel appliances in 2015.
For sale
$499,900
8813 Copper Oaks Ln, Fort Smith, AR 72903
3beds
4,112sqft
Single Family Residence
Built in 1992
0.29 Acres Lot
$483,600 Zestimate®
$122/sqft
$4/mo HOA
What's special
Downstairs master bedroomSpacious roomsWet barEat-in kitchenFormal dining roomButlers pantry
- 31 days
- 409
- 19
Zillow last checked:
Listing updated:
Listed by:
The Grinnell Group 479-926-6759,
Keller Williams Platinum Realty 479-434-3000
Source: Western River Valley BOR,MLS#: 1092058Originating MLS: Fort Smith Board of Realtors
Facts & features
Interior
Bedrooms & bathrooms
- Bedrooms: 3
- Bathrooms: 4
- Full bathrooms: 2
- 1/2 bathrooms: 2
Primary bedroom
- Description: Master Bedroom
- Level: Main
- Dimensions: 14'5"x14'4"
Bedroom
- Description: Bed Room
- Level: Second
- Dimensions: 14'5"x18'5"
Bedroom
- Description: Bed Room
- Level: Second
- Dimensions: 14'5"x18'5"
Dining room
- Description: Dining
- Level: Main
- Dimensions: 14'3"x11'5"
Dining room
- Description: Dining
- Level: Main
- Dimensions: 15'4"x14'4"
Kitchen
- Description: Kitchen
- Level: Main
- Dimensions: 13'2x14'3"
Kitchen
- Description: Kitchen
- Level: Basement
- Dimensions: 8'x6'11"
Library
- Description: Library / Study
- Level: Basement
- Dimensions: 14'5"x17'2"
Living room
- Description: Living Room
- Level: Main
- Dimensions: 20'1"x12'5"
Living room
- Description: Living Room
- Level: Basement
- Dimensions: 17'6"x23'5"
Heating
- Central, Gas
Cooling
- Central Air, Electric
Appliances
- Included: Double Oven, Dishwasher, Gas Water Heater, Oven, Range
- Laundry: Electric Dryer Hookup, Washer Hookup, Dryer Hookup
Features
- Wet Bar, Eat-in Kitchen, Walk-In Closet(s), Central Vacuum
- Flooring: Carpet, Wood
- Windows: Plantation Shutters
- Basement: Finished,Walk-Out Access
- Number of fireplaces: 2
- Fireplace features: Gas Log, Living Room
Interior area
- Total interior livable area: 4,112 sqft
Video & virtual tour
Property
Parking
- Total spaces: 3
- Parking features: Attached, Garage, Garage Door Opener
- Has attached garage: Yes
- Covered spaces: 3
Features
- Levels: Two
- Stories: 2
- Patio & porch: Balcony, Porch
- Exterior features: Concrete Driveway
- Fencing: Partial,Privacy,Wood
Lot
- Size: 0.29 Acres
- Dimensions: .29 acres
- Features: City Lot, Subdivision
Details
- Parcel number: 1793800230000000
- Special conditions: None
Construction
Type & style
- Home type: SingleFamily
- Property subtype: Single Family Residence
Materials
- Vinyl Siding
- Foundation: Slab
- Roof: Architectural,Shingle
Condition
- Year built: 1992
Utilities & green energy
- Sewer: Public Sewer
- Water: Public
- Utilities for property: Electricity Available, Natural Gas Available, Sewer Available, Water Available
Community & HOA
Community
- Security: Fire Sprinkler System
- Subdivision: The Cove At Canterbury
HOA
- Has HOA: Yes
- Services included: Other
- HOA fee: $50 annually
Location
- Region: Fort Smith
Financial & listing details
- Price per square foot: $122/sqft
- Tax assessed value: $354,775
- Annual tax amount: $2,675
- Date on market: 9/25/2026
- Road surface type: Paved
Estimated market value
$483,600
$459,000 - $508,000
$2,951/mo
Price history
| Date | Event | Price |
|---|---|---|
| 9/25/2026 | Listed for sale | $499,900+53.8%$122/sqft |
Source: Western River Valley BOR #1092058 Report a problem | ||
| 8/6/2007 | Sold | $325,000$79/sqft |
Source: Public Record Report a problem | ||
Public tax history
| Year | Property taxes | Tax assessment |
|---|---|---|
| 2025 | $2,675 +1% | $56,950 +5% |
| 2024 | $2,649 -2.8% | $54,240 |
| 2023 | $2,724 -1.8% | $54,240 |
| 2022 | $2,774 | $54,240 |
| 2021 | $2,774 +1.2% | $54,240 |
| 2020 | $2,741 -7.6% | $54,240 +6.1% |
| 2019 | $2,967 | $51,110 |
| 2018 | $2,967 +10.6% | $51,110 |
| 2017 | $2,683 | $51,110 |
| 2016 | $2,683 +5.2% | $51,110 |
| 2015 | $2,550 +11% | $51,110 +16.8% |
| 2014 | $2,297 | $43,750 |
| 2013 | $2,297 | $43,750 |
| 2012 | $2,297 | $43,750 |
| 2011 | $2,297 +18% | $43,750 |
| 2010 | $1,947 -6.5% | $43,750 -5.6% |
| 2009 | $2,083 +5.3% | $46,345 +4.5% |
| 2008 | $1,977 +5.7% | $44,330 +4.8% |
| 2007 | $1,872 | $42,315 +5% |
| 2006 | -- | $40,300 |
| 2005 | -- | $40,300 |
| 2004 | -- | $40,300 |
| 2003 | -- | $40,300 |
| 2002 | -- | $40,300 -3.4% |
| 2001 | -- | $41,710 |
| 2000 | -- | $41,710 |
Find assessor info on the county website
Monthly payment
Est. payment
Payment breakdown
Explore the cost of this home by adjusting the details. Changes won't be saved.Climate risks
Neighborhood: 72903
Nearby schools
Schools provided by the listing agent
- Elementary: Woods
- Middle: Chaffin
- High: Southside
- District: Fort Smith
Source: Western River Valley BOR. This data may not be complete. We recommend contacting the local school district to confirm school assignments for this home.

Similar homes
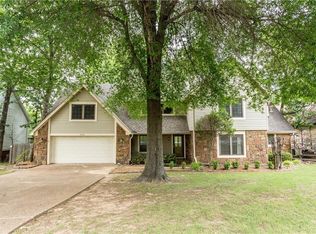
- $488,5005 bd4 ba3.2k sqft8813 Canterbury Cv, Fort Smith, AR 72903For Sale
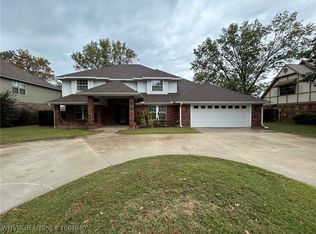 MLS ID #1084940, Ashley Rogers, Marsha Rogers Realty, Inc.. Western River Valley BOR
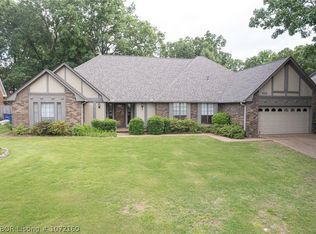
- $499,0005 bd3 ba2.9k sqft8700 Lakeside Way, Fort Smith, AR 72903For Sale
 MLS ID #1089152, Christi Moore, Warnock Real Estate LLC. Western River Valley BOR
- $475,0004 bd4 ba2.9k sqft8106 Yorktown Rd, Fort Smith, AR 72903For Sale
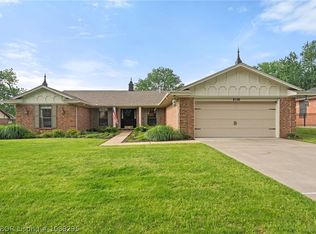 MLS ID #1089295, Emily Ihde, The Heritage Group Real Estate - Barling. Western River Valley BOR
- $395,0004 bd3 ba2.6k sqft8001 Williamsburg Rd, Fort Smith, AR 72903For Sale
 MLS ID #1092595, Krisha Myers, Kevin Clifton Real Estate, INC.. Western River Valley BOR
