Skip main navigation
Off market
  • $397,300

    8900 Canterbury Cv, Fort Smith, AR 72903

    4beds
    2baths
    3,105sqft
    SingleFamily
    Built in 1985
    -- sqft lot
    $397,300 Zestimate®
    $128/sqft
    $2,236 Estimated rent

    Home value

    $397,300

    $366,000 - $429,000

    $2,236/mo

    Zestimate® history
    Loading
    Loading...

    Owner options

    List your home for rent

    $2,236/mo

    Rent Zestimate®

    Find your next renter with Zillow Rental Manager. Plus, with online applications, you can quickly screen prospective tenants – for free.

    Learn more

    $2,236/mo

    Rent Zestimate®

    Refinance and save

    $1,876/mo

    Est. payment

    Refinancing to a lower rate could help reduce your monthly payments and save thousands over the life of the loan.

    See today's rates

    $1,876/mo

    Est. payment

    Explore your selling options

    Work with a Zillow partner agent

    Leverage their expertise and Zillow's premium Showcase listings to get your home seen by more buyers.

    Get started

    List with your own agent

    Get your home in front of millions of buyers by listing it on Zillow.

    Learn how to do it

    Sell it yourself

    Take full control of how buyers see your home on Zillow by listing For Sale by Owner (FSBO).

    List your home

    What's special

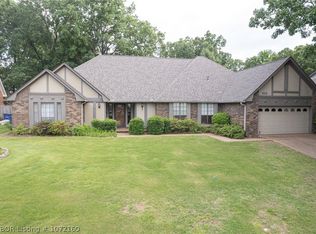
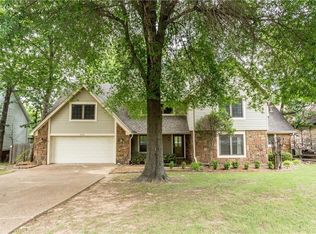
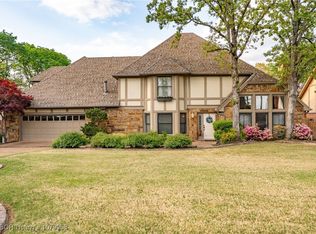
    Lush green yard, mature trees and beautifully landscaped—what a first impression. Sited in a very established east side neighborhood you find this 3 story brick home with every thing one wishes for in a house. There are over 3100 heated square feet that include 4 bedrooms, 2½ baths, great outdoor living space and so much more. Main Level Living Room: 18.6x15.1 Gas logs fireplace, wood floors and shutters are just a few highlights of this room. Study: 13.10x10.5 Perfect space for a home office or study located on the front of the home with the same shutter window treatments and wood flooring as the living room. Formal Dining Room: 13.1x12.9 Open to the living room with a bay window overlooking the back yard. Easy access to the kitchen and updated chandelier. Kitchen: 23.10x12.3 Tile floors, large breakfast nook, painted cabinets with glass fronts (perfect for display). Stainless refrigerator, electric cooktop, oven/microwave combo make for a functional and attractive place to cook. Utility Room: 8.6x5.5 Folding counter with sink and plenty of storage. 2nd Level Master Bedroom: 13.11x17.2 Gas logs fireplace, shutter window treatments, master bath and tons of closet space. 2nd Bedroom: 13.8x12.3 3rd Bedroom: 12.10x12.3 Hall bathroom has tile shower and a large vanity, perfect for guest or those growing kiddos. 3rd Level 4th Bedroom: 11.5x13.9 One whole wall of book shelving and window seat and a huge walk in closet. Bonus Room: 14.6x14.6 Wood flooring and tongue and groove ceilings make for a ton of different possibilities for this room. Located on the second level above the garage, this is a great room to use for exercise equipment, kid land or man land. Amenities: Play set with tool shed underneath Security Home Warranty with American Home Shield Fresh paint Updated lighting Landscaped front and back yard Sprinkler System Attic Storage Offered to the Market: $279,900 The house is a three-story, all-brick traditional colonial style home in a well-established neighborhood in Fort Smith. It was repainted and further updated in 2009-10 with new light fixtures, added privacy fence, new landscaping, and new bathroom fixtures. Neighborhood Description Our neighbors in Canterbury Cove were all so friendly and welcoming. Canterbury Cove has a homeowner's association that meets monthly. The association dues are $25 annually, and this is used to maintain neighborhood sign and landscaping. The neighborhood has a potluck meal each fall, and we also established Neighborhood Watch. The neighborhood has no thru-traffic, and it is minutes from everything. It was such a convenient location for us.

    This property is off market, which means it's not currently listed for sale or rent on Zillow. This may be different from what's available on other websites or public sources.
    Facts & features

    Interior

    Bedrooms & bathrooms
    • Bedrooms: 4
    • Bathrooms: 2.5
    Heating
    • Other, Gas
    Cooling
    • Central
    Appliances
    • Included: Dishwasher, Garbage disposal, Microwave, Range / Oven, Refrigerator
    Features
    • Flooring: Tile, Carpet
    • Basement: None
    • Has fireplace: Yes
    Interior area
    • Total interior livable area: 3,105 sqft

    Property

    Parking
    • Parking features: Garage - Attached
    Features
    • Exterior features: Brick
    Details
    • Parcel number: 1793800060000000

    Construction

    Type & style
    • Home type: SingleFamily
    Materials
    • brick
    • Foundation: Slab
    • Roof: Asphalt
    Condition
    • Year built: 1985

    Community & HOA

    HOA
    • Has HOA: Yes
    • HOA fee: $4 monthly
    Location
    • Region: Fort Smith

    Financial & listing details

    • Price per square foot: $128/sqft
    • Tax assessed value: $281,590
    • Annual tax amount: $2,144

    Price history

    DateEventPrice
    9/17/2012Sold$265,000+10.4%$85/sqft
    Source: Western River Valley BOR #653875 Report a problem
    9/24/2009Sold$240,000$77/sqft
    Source: Public Record Report a problem

    Public tax history

    YearProperty taxesTax assessment
    2025$2,144 +0.2%$47,730 +5%
    2024$2,139 -3.4%$45,460
    2023$2,214 -2.2%$45,460
    2022$2,264 $45,460
    2021$2,264 +3.5%$45,460
    2020$2,188 +5.9%$45,460 +8.1%
    2019$2,066 -1.2%$42,040
    2018$2,091 +12.6%$42,040
    2017$1,857 $42,040
    2016$1,857 $42,040
    2015$1,857 +1.2%$42,040 +1%
    2014$1,835 -16%$41,620
    2013$2,185 $41,620
    2012$2,185 $41,620
    2011$2,185 +19.1%$41,620
    2010$1,835 +1.9%$41,620 +1.6%
    2009$1,800 +5.5%$40,953 +4.5%
    2008$1,707 +5.8%$39,172 +4.8%
    2007$1,613 $37,391 +5%
    2006-- $35,610
    2005-- $35,610
    2004-- $35,610
    2003-- $35,610
    2002-- $35,610 -20.1%
    2001-- $44,550
    2000-- $44,550
    Find assessor info on the county website

    Neighborhood: 72903

    Nearby schools

    GreatSchools rating
    Schools provided by the listing agent
    • Elementary: Woods
    • Middle: Chaffin
    • High: Southside
    • District: Fort Smith City

    Source: The MLS. This data may not be complete. We recommend contacting the local school district to confirm school assignments for this home.

    Get pre-qualified for a loan
    At Zillow Home Loans, we can pre-qualify you in as little as 5 minutes with no impact to your credit score.

    An equal housing lender. NMLS #10287.