The subject property is an impressive, spacious five-bedroom, four-bathroom residence offering an abundance of living space and distinctive architectural features. Upon entry, the home welcomes visitors with a beautiful, grand foyer highlighted by an elegant spiral-style staircase, creating an attractive focal point and a sense of openness. The interior features a thoughtfully arranged floor plan offering multiple areas for both everyday living and entertaining, including a dedicated office, formal dining room, and a sunroom providing additional flexible living space. The formal dining area is particularly accommodating, with ample room for an exceptionally large dining table capable of seating approximately 16 guests, making it well suited for gatherings and entertaining. The home's generous bedroom and bathroom count, combined with its multiple living and gathering areas, provide versatility and functionality beyond that typically found in more conventional residential properties. Overall, the property offers a distinctive combination of spacious accommodations, architectural character, and entertaining amenities.
For sale
$475,000
408 K St, Barling, AR 72923
5beds
4,913sqft
Single Family Residence
Built in 1978
2.5 Acres Lot
$450,800 Zestimate®
$97/sqft
$-- HOA
What's special
Entertaining amenitiesDedicated officeArchitectural characterSpacious five-bedroom four-bathroom residenceDistinctive architectural featuresThoughtfully arranged floor planSpacious accommodations
- 1 day
- 137
- 22
Likely to sell faster than
Zillow last checked:
Listing updated:
Listed by:
K.C. Colley 479-652-0639,
The Heritage Group Real Estate - Barling 479-806-5955
Source: Western River Valley BOR,MLS#: 1093174Originating MLS: Fort Smith Board of Realtors
Facts & features
Interior
Bedrooms & bathrooms
- Bedrooms: 5
- Bathrooms: 4
- Full bathrooms: 4
Heating
- Central
Cooling
- Central Air
Appliances
- Included: Dishwasher, Disposal, Gas Water Heater, Microwave, Oven, Range, Range Hood, Trash Compactor
- Laundry: Electric Dryer Hookup
Features
- Built-in Features, Ceiling Fan(s), Eat-in Kitchen, Split Bedrooms, Tile Counters, Walk-In Closet(s), Sun Room
- Flooring: Carpet, Ceramic Tile
- Windows: Single Pane, Blinds, Skylight(s)
- Has basement: No
- Number of fireplaces: 1
- Fireplace features: Wood Burning
Interior area
- Total interior livable area: 4,913 sqft
Video & virtual tour
Property
Parking
- Total spaces: 3
- Parking features: Attached, Garage, Circular Driveway, Garage Door Opener
- Has attached garage: Yes
- Covered spaces: 3
Features
- Levels: Two
- Stories: 2
- Patio & porch: Balcony, Deck
- Exterior features: Concrete Driveway
- Pool features: None
- Fencing: None
Lot
- Size: 2.5 Acres
- Dimensions: 2.50 acres
- Features: Subdivision
Details
- Additional structures: Barn(s)
- Parcel number: 6302001820000000
- Special conditions: None
Construction
Type & style
- Home type: SingleFamily
- Architectural style: Colonial
- Property subtype: Single Family Residence
Materials
- Aluminum Siding, Block, Concrete, Vinyl Siding
- Foundation: Slab
- Roof: Architectural,Shingle
Condition
- Year built: 1978
Utilities & green energy
- Sewer: Public Sewer
- Water: Public, Well
- Utilities for property: Cable Available, Electricity Available, Natural Gas Available, Sewer Available, Water Available
Community & HOA
Community
- Security: Fire Alarm, Smoke Detector(s)
- Subdivision: Acreage-Barling
Location
- Region: Barling
Financial & listing details
- Price per square foot: $97/sqft
- Tax assessed value: $511,215
- Annual tax amount: $2,855
- Date on market: 11/20/2026
Estimated market value
$450,800
$428,000 - $473,000
$2,351/mo
Price history
| Date | Event | Price |
|---|---|---|
| 11/20/2026 | Listed for sale | $475,000+52155.2%$97/sqft |
Source: Western River Valley BOR #1093174 Report a problem | ||
| 4/8/1974 | Sold | $909 |
Source: Agent Provided Report a problem | ||
Public tax history
| Year | Property taxes | Tax assessment |
|---|---|---|
| 2025 | $2,884 +11.6% | $51,910 |
| 2024 | $2,585 -10.4% | $51,910 |
| 2023 | $2,884 | $51,910 |
| 2022 | -- | $51,910 |
| 2021 | $2,884 +15.4% | $51,910 -8.7% |
| 2020 | $2,499 -13.4% | $56,850 +9.5% |
| 2019 | $2,884 +0.4% | $51,910 |
| 2018 | $2,874 +11.2% | $51,910 |
| 2017 | $2,585 | $51,910 |
| 2016 | $2,585 | $51,910 |
| 2015 | $2,585 -1% | $51,910 -1% |
| 2014 | $2,611 | $52,430 |
| 2013 | $2,611 | $52,430 |
| 2012 | $2,611 | $52,430 |
| 2011 | $2,611 | $52,430 |
| 2010 | $2,611 -8.5% | $52,430 -8.5% |
| 2009 | $2,854 +5.9% | $57,310 +5.9% |
| 2008 | $2,695 +9.1% | $54,120 +9.1% |
| 2007 | $2,471 | $49,610 +10% |
| 2006 | -- | $45,100 |
| 2005 | -- | $45,100 |
| 2004 | -- | $45,100 |
| 2003 | -- | $45,100 |
| 2002 | -- | $45,100 +19.3% |
| 2001 | -- | $37,800 |
| 2000 | -- | $37,800 |
Find assessor info on the county website
Monthly payment
Est. payment
Payment breakdown
Explore the cost of this home by adjusting the details. Changes won't be saved.Climate risks
Neighborhood: 72923
Nearby schools
Schools provided by the listing agent
- Elementary: Barling
- Middle: Chaffin
- High: Southside
- District: Fort Smith
Source: Western River Valley BOR. This data may not be complete. We recommend contacting the local school district to confirm school assignments for this home.

Similar homes
- $450,0004 bd3 ba2.7k sqft4400 S 35th Dr, Fort Smith, AR 72903For Sale
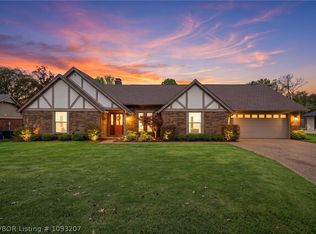 MLS ID #1093207, Mont & Angel Sagely Team, Sagely & Edwards Realtors. Western River Valley BOR
- $489,0004 bd2 ba2.6k sqft1924 Massard Rd, Fort Smith, AR 72903For Sale
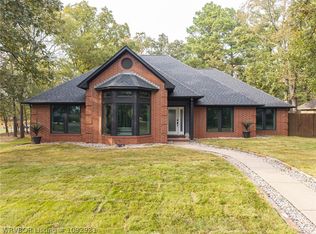 MLS ID #1092931, Linsey Yates, Linsey & Co. Realtors. Western River Valley BOR
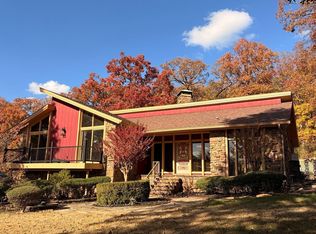
- $615,0005 bd4 ba5.1k sqft3707 Old Oaks Ln, Fort Smith, AR 72903For Sale By Owner
- $425,0008 bd6 ba4.4k sqft405 Chateau St, Barling, AR 72923For Sale
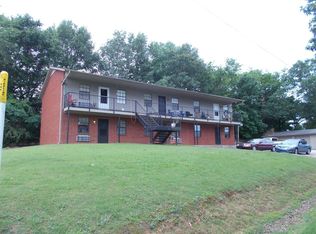 MLS ID #1358229, Jamie Dudley, Arkansas Real Estate Collective. ArkansasOne MLS
