Nestled in a highly desirable Fort Smith neighborhood, this delightful property at 2601 Fresno Place offers the perfect blend of comfort, convenience, and everyday charm. Featuring 5 bedrooms, 3 bathrooms, and 2561 sq. ft. of well-designed living space, this home is ready for its next chapter.
From the moment you arrive, you'll appreciate the inviting curb appeal and tranquil surroundings. Inside, the spacious living area welcomes you with abundant natural light, flowing effortlessly into the dining space and kitchen—ideal for entertaining family and friends or enjoying quiet evenings in. This home is like new from top to bottom. Impressive remodel waiting for you and your family to make it your home. Walking distance to elementary and junior high schools. This home features two primary suites on a cul-de-sac.
For sale
$398,000
2601 Fresno Pl, Fort Smith, AR 72901
5beds
2,561sqft
Single Family Residence
Built in 1979
0.27 Acres Lot
$155,400 Zestimate®
$155/sqft
$-- HOA
What's special
Tranquil surroundingsTwo primary suitesInviting curb appealAbundant natural light
- 2 hours
- 47
- 4
Zillow last checked:
Listing updated:
Listed by:
Wayne and Charlotte King Team 479-461-6700,
Weichert, REALTORS® - The Griffin Company 479-242-4000
Source: Western River Valley BOR,MLS#: 1093106Originating MLS: Fort Smith Board of Realtors
Facts & features
Interior
Bedrooms & bathrooms
- Bedrooms: 5
- Bathrooms: 3
- Full bathrooms: 3
Heating
- Central, Gas
Cooling
- Central Air, Electric
Appliances
- Included: Some Gas Appliances, Dishwasher, Disposal, Gas Water Heater, Microwave, Range, Water Heater, Plumbed For Ice Maker
- Laundry: Electric Dryer Hookup, Washer Hookup, Dryer Hookup
Features
- Attic, Built-in Features, Ceiling Fan(s), Eat-in Kitchen, Granite Counters, Split Bedrooms, Storage, Walk-In Closet(s)
- Flooring: Carpet, Ceramic Tile, Laminate, Simulated Wood
- Windows: Double Pane Windows, Vinyl
- Number of fireplaces: 1
- Fireplace features: Family Room
Interior area
- Total interior livable area: 2,561 sqft
Property
Parking
- Total spaces: 2
- Parking features: Attached, Garage, Garage Door Opener
- Has attached garage: Yes
- Covered spaces: 2
Features
- Levels: One
- Stories: 1
- Patio & porch: Patio
- Exterior features: Concrete Driveway
- Fencing: Back Yard,Privacy,Wood
Lot
- Size: 0.27 Acres
- Dimensions: 85 x 140
- Features: Cul-De-Sac, City Lot, Landscaped, Level, Near Park, Subdivision
Details
- Additional structures: Storage
- Parcel number: 1834300410000000
- Zoning description: Residential
- Special conditions: None
Construction
Type & style
- Home type: SingleFamily
- Architectural style: Traditional
- Property subtype: Single Family Residence
Materials
- Brick
- Foundation: Slab
- Roof: Architectural,Shingle
Condition
- Year built: 1979
Utilities & green energy
- Sewer: Public Sewer
- Water: Public
- Utilities for property: Electricity Available, Natural Gas Available, Sewer Available, Water Available
Community & HOA
Community
- Features: Curbs, Near Fire Station, Near Hospital, Near Schools, Park, Shopping
- Security: Smoke Detector(s)
- Subdivision: Von Hatten Estates
Location
- Region: Fort Smith
Financial & listing details
- Price per square foot: $155/sqft
- Tax assessed value: $283,275
- Annual tax amount: $1,614
- Date on market: 11/14/2026
- Road surface type: Paved
Estimated market value
$155,400
$134,000 - $182,000
$2,105/mo
Price history
| Date | Event | Price |
|---|---|---|
| 11/14/2026 | Listed for sale | $398,000+165.3%$155/sqft |
Source: Western River Valley BOR #1093106 Report a problem | ||
| 5/12/2025 | Sold | $150,000+4755.9%$59/sqft |
Source: Western River Valley BOR #1080951 Report a problem | ||
| 8/30/2019 | Sold | $3,089+41.1%$1/sqft |
Source: Public Record Report a problem | ||
| 10/21/2013 | Sold | $2,190$1/sqft |
Source: Public Record Report a problem | ||
Public tax history
| Year | Property taxes | Tax assessment |
|---|---|---|
| 2025 | $1,614 -0.9% | $38,510 +5% |
| 2024 | $1,630 -4.4% | $36,680 |
| 2023 | $1,705 -2.8% | $36,680 +3.6% |
| 2022 | $1,755 +4.5% | $35,390 |
| 2021 | $1,680 +5.9% | $35,390 -3.5% |
| 2020 | $1,586 +6.3% | $36,680 +14% |
| 2019 | $1,493 -1.6% | $32,170 |
| 2018 | $1,518 +19.6% | $32,170 |
| 2017 | $1,269 +5.9% | $32,170 |
| 2016 | $1,199 +6.2% | $32,170 |
| 2015 | $1,128 +6.6% | $32,170 +24.9% |
| 2014 | $1,058 -18.3% | $25,750 +4.3% |
| 2013 | $1,296 +4.5% | $24,680 +4.5% |
| 2012 | $1,240 +4.7% | $23,610 +4.7% |
| 2011 | $1,183 +42% | $22,540 +0% |
| 2010 | $833 +7.3% | $22,538 +5% |
| 2009 | $777 +6.7% | $21,465 +4.5% |
| 2008 | $728 +7.2% | $20,532 +4.8% |
| 2007 | $679 | $19,599 +9.4% |
| 2006 | -- | $17,920 -39.8% |
| 2005 | -- | $29,750 |
| 2004 | -- | $29,750 |
| 2003 | -- | $29,750 |
| 2002 | -- | $29,750 +99.4% |
| 2001 | -- | $14,920 |
| 2000 | -- | $14,920 |
Find assessor info on the county website
Monthly payment
Est. payment
Payment breakdown
Explore the cost of this home by adjusting the details. Changes won't be saved.Climate risks
Neighborhood: 72901
Nearby schools
Schools provided by the listing agent
- Elementary: Fairview
- Middle: Ramsey
- High: Southside
- District: Fort Smith
Source: Western River Valley BOR. This data may not be complete. We recommend contacting the local school district to confirm school assignments for this home.

Similar homes
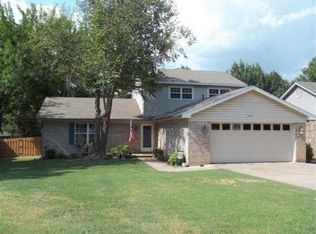
- $385,0004 bd3 ba2.8k sqft3407 S 29th St, Fort Smith, AR 72901For Sale
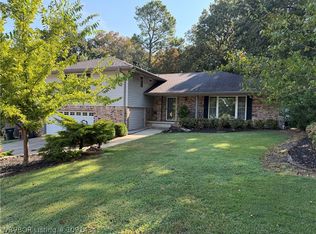 MLS ID #1091434, Adam Spradlin, Assurance Realty. Western River Valley BOR
- $399,9004 bd3 ba3.2k sqft3403 Old Oaks Ln, Fort Smith, AR 72903For Sale
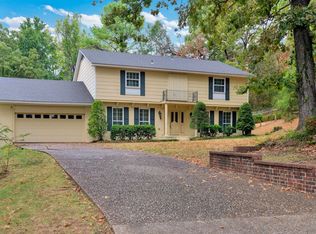 MLS ID #1363667, Matt Hutcherson, Lindsey & Associates Inc. ArkansasOne MLS
- $--3 bd2 ba1.5k sqft2221 S U St, Fort Smith, AR 72901Auction
 ServiceLink Auction
- $270,0003 bd2 ba2.4k sqft11 Carthage Cir, Fort Smith, AR 72901For Sale
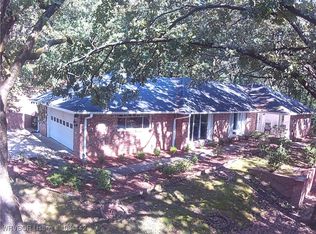 MLS ID #1084142, Tammy Morse, Envision Real Estate Group, LLC. Western River Valley BOR
