Rich in local history, 321 May Ave stands proudly as one of the three original homes built on the street, offering a rare blend of vintage soul and contemporary ease. Historic home enthusiasts will fall in love with the beautifully refinished original hardwood floors, sunlit rooms framed by brand-new windows, and thoughtful interior and exterior updates. Bathrooms have been tastefully modernized, and major mechanics have been fully addressed for total turn-key comfort—including a brand-new roof and gutters.
Situated just a short drive or stroll from the energy of Garrison Avenue, you’ll enjoy easy access to Downtown Fort Smith’s best restaurants, events, and shops while retreating to a home with genuine personality. If you’ve been searching for a sanctuary that honors its heritage while delivering modern peace of mind, this historic gem is ready to welcome you home. Call today to schedule your private showing! Pictures coming soon!!
For sale
$244,000
321 May Ave, Fort Smith, AR 72901
3beds
2,583sqft
Single Family Residence
Built in 1880
10,500 Square Feet Lot
$-- Zestimate®
$94/sqft
$-- HOA
What's special
Brand-new roof and gutters
- 3 days
- 256
- 18
Likely to sell faster than
Zillow last checked:
Listing updated:
Listed by:
Jessica Willis 479-831-3369,
Weichert, REALTORS® - The Griffin Company 479-242-4000
Source: Western River Valley BOR,MLS#: 1092284Originating MLS: Fort Smith Board of Realtors
Facts & features
Interior
Bedrooms & bathrooms
- Bedrooms: 3
- Bathrooms: 2
- Full bathrooms: 2
Primary bedroom
- Description: Master Bedroom
- Dimensions: N
Bedroom
- Description: Bed Room
- Dimensions: Y
Bedroom
- Description: Bed Room
- Dimensions: Y
Bedroom
- Description: Bed Room
- Dimensions: N
Bedroom
- Description: Bed Room
- Dimensions: N
Bonus room
- Description: Bonus
Dining room
- Description: Dining
- Dimensions: Y
Family room
- Description: Family Room
Kitchen
- Description: Kitchen
Living room
- Description: Living Room
- Dimensions: Y
Other
- Description: Other
- Dimensions: N
Utility room
- Description: Utility
Heating
- Central
Cooling
- Central Air
Appliances
- Included: Dishwasher, Electric Water Heater, Range
- Laundry: Electric Dryer Hookup
Features
- Built-in Features, Cathedral Ceiling(s)
- Flooring: Wood
- Windows: Double Pane Windows
- Number of fireplaces: 1
- Fireplace features: Wood Burning
Interior area
- Total interior livable area: 2,583 sqft
Property
Parking
- Total spaces: 2
- Parking features: Detached, Garage, Garage Door Opener
- Has garage: Yes
- Covered spaces: 2
Features
- Levels: Two
- Stories: 2
- Patio & porch: Porch
- Exterior features: Unpaved Driveway
- Fencing: Chain Link,Privacy,Wood
Lot
- Size: 10,500 Square Feet
- Dimensions: 75 x 140
- Features: Corner Lot
Details
- Parcel number: 1023100240000100
- Special conditions: None
Construction
Type & style
- Home type: SingleFamily
- Architectural style: Historic/Antique,Victorian
- Property subtype: Single Family Residence
Materials
- Frame, Vinyl Siding
- Foundation: Crawlspace
- Roof: Architectural,Shingle
Condition
- Year built: 1880
Utilities & green energy
- Sewer: Public Sewer
- Water: Public
- Utilities for property: Sewer Available, Water Available
Community & HOA
Community
- Security: Security System, Smoke Detector(s)
- Subdivision: Barnes & Sweet
Location
- Region: Fort Smith
Financial & listing details
- Price per square foot: $94/sqft
- Tax assessed value: $102,885
- Annual tax amount: $375
- Date on market: 10/6/2026
- Road surface type: Paved
Estimated market value
Not available
Estimated sales range
Not available
$1,248/mo
Price history
| Date | Event | Price |
|---|---|---|
| 10/6/2026 | Listed for sale | $244,000+5625%$94/sqft |
Source: Western River Valley BOR #1092284 Report a problem | ||
| 10/31/2019 | Listing removed | $700 |
Source: KCP Property Management Report a problem | ||
| 10/17/2019 | Listed for rent | $700 |
Source: KCP Property Management Report a problem | ||
| 2/26/2018 | Listing removed | $700 |
Source: KCP Property Management Report a problem | ||
| 2/22/2018 | Listed for rent | $700 |
Source: KCP Property Management Report a problem | ||
| 12/4/2017 | Sold | $4,262-95.3%$2/sqft |
Source: Public Record Report a problem | ||
| 1/25/2012 | Listing removed | $89,900$35/sqft |
Source: Coldwell Banker Fleming-Lau Realty #633142 Report a problem | ||
| 10/19/2011 | Price change | $89,900-28.1%$35/sqft |
Source: Coldwell Banker Fleming-Lau Realty #633142 Report a problem | ||
| 5/22/2011 | Listed for sale | $125,000-16.4%$48/sqft |
Source: Fleming-Lau Realty #633142 Report a problem | ||
| 10/30/2010 | Listed for sale | $149,500$58/sqft |
Source: Ultra Agent #609411 Report a problem | ||
Public tax history
| Year | Property taxes | Tax assessment |
|---|---|---|
| 2025 | $1,044 +8.9% | $18,160 +10% |
| 2024 | $959 | $16,510 |
| 2023 | $959 | $16,510 |
| 2022 | $959 | $16,510 |
| 2021 | $959 | $16,510 |
| 2020 | $959 -2.5% | $16,510 -2.5% |
| 2019 | $983 | $16,930 |
| 2018 | $983 -10.9% | $16,930 |
| 2017 | $1,104 +24.2% | $16,930 |
| 2016 | $889 | $16,930 |
| 2015 | $889 +9.5% | $16,930 +9.5% |
| 2014 | $812 -20.1% | $15,460 -20.1% |
| 2013 | $1,016 | $19,350 |
| 2012 | $1,016 | $19,350 |
| 2011 | $1,016 | $19,350 |
| 2010 | $1,016 +6.7% | $19,350 +6.7% |
| 2009 | $952 +58.2% | $18,130 |
| 2008 | $602 | $18,130 |
| 2007 | $602 | $18,130 +2.2% |
| 2006 | -- | $17,740 |
| 2005 | -- | $17,740 |
| 2004 | -- | $17,740 |
| 2003 | -- | $17,740 |
| 2002 | -- | $17,740 -3% |
| 2001 | -- | $18,290 |
| 2000 | -- | $18,290 |
Find assessor info on the county website
Monthly payment
Est. payment
Payment breakdown
Explore the cost of this home by adjusting the details. Changes won't be saved.Climate risks
Neighborhood: 72901
Nearby schools
Schools provided by the listing agent
- Elementary: Tilles
- Middle: Darby
- High: Northside
- District: Fort Smith
Source: Western River Valley BOR. This data may not be complete. We recommend contacting the local school district to confirm school assignments for this home.
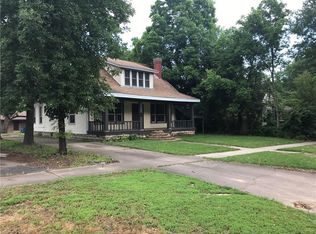
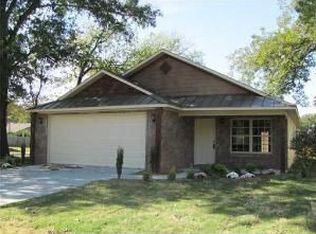
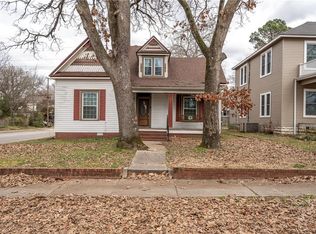
Similar homes
- $--3 bd2 ba1.5k sqft2221 S U St, Fort Smith, AR 72901Auction
 ServiceLink Auction
 - $228,0004 bd3 ba1.8k sqft1022 N 15th St, Fort Smith, AR 72901For Sale
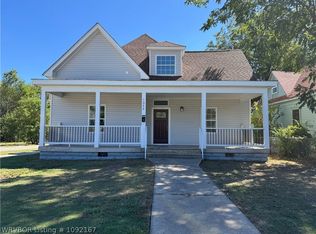 MLS ID #1092167, Cesia Aguirre, Alta Star Realty. Western River Valley BOR
 - $195,0003 bd2 ba1.5k sqft923 S 22nd St, Fort Smith, AR 72901For Sale
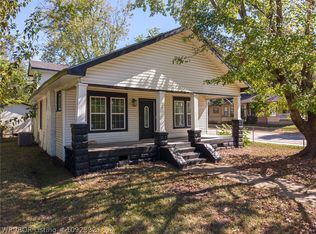 MLS ID #1092332, Ashley Lawyer, The Heritage Group Real Estate - Barling. Western River Valley BOR
 - $195,0003 bd2 ba1.5k sqft2000 Wolfe Ln, Fort Smith, AR 72901For Sale
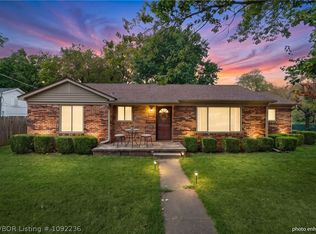 MLS ID #1092236, Jonella Graham, Weichert, REALTORS® - The Griffin Company. Western River Valley BOR
