Welcome home to this beautiful 3-bedroom, 2-bathroom bungalow-style new construction offering approximately 1,428 sq. ft. of comfortable living space. Thoughtfully designed with modern finishes and a warm, inviting atmosphere, this home is ready for a family to move in and enjoy!
come inside to a spacious family room and enjoy a beautiful fireplace, creating the perfect gathering place for family and friends. The home showcases luxury vinyl flooring, recessed lighting, and granite countertops that add both style and functionality to the living spaces.
The custom-designed bathrooms provide a touch of luxury, while the open and spacious layout makes this home feel comfortable and welcoming. Every detail has been thoughtfully selected to create a home that is both beautiful and practical.
With 3 bedrooms, 2 bathrooms, modern finishes, and new-construction quality, this charming bungalow is the perfect place to make lasting memories. Come see all this beautiful home has to offer—you’ll be ready to call it home! Call for your private showing today.
New construction
$245,000
2204 N 29th St, Fort Smith, AR 72904
3beds
1,428sqft
Single Family Residence
Built in 2026
6,642 Square Feet Lot
$241,400 Zestimate®
$172/sqft
$-- HOA
What's special
Modern finishesCustom-designed bathroomsSpacious family roomOpen and spacious layoutBeautiful fireplaceGranite countertopsRecessed lighting
- 10 days
- 165
- 10
Likely to sell faster than
Zillow last checked:
Listing updated:
Listed by:
Belva Ross 479-462-9623,
Warnock Real Estate LLC 479-434-2818
Source: Western River Valley BOR,MLS#: 1092301Originating MLS: Fort Smith Board of Realtors
Facts & features
Interior
Bedrooms & bathrooms
- Bedrooms: 3
- Bathrooms: 2
- Full bathrooms: 2
Heating
- Central, Electric
Cooling
- Central Air, Electric
Appliances
- Included: Electric Water Heater, Disposal, Microwave, Oven, ENERGY STAR Qualified Appliances
- Laundry: Electric Dryer Hookup, Washer Hookup, Dryer Hookup
Features
- Ceiling Fan(s), Eat-in Kitchen, Granite Counters, Tile Counters, Walk-In Closet(s)
- Flooring: Laminate, Simulated Wood, Vinyl
- Windows: ENERGY STAR Qualified Windows, Single Pane, Vinyl, Blinds
- Basement: None
- Number of fireplaces: 1
- Fireplace features: Electric, Family Room
Interior area
- Total interior livable area: 1,428 sqft
Video & virtual tour
Property
Parking
- Total spaces: 2
- Parking features: Detached Carport
- Has carport: Yes
- Covered spaces: 2
Features
- Levels: One
- Stories: 1
- Patio & porch: Covered, Porch
- Exterior features: Concrete Driveway
- Pool features: None
- Fencing: Partial
Lot
- Size: 6,642 Square Feet
- Dimensions: 50 x 132
- Features: City Lot, Subdivision
Details
- Parcel number: 1504400070000700
- Zoning description: Residential
- Special conditions: None
Construction
Type & style
- Home type: SingleFamily
- Architectural style: Other
- Property subtype: Single Family Residence
Materials
- Brick
- Foundation: Slab
- Roof: Architectural,Shingle
Condition
- New construction: Yes
- Year built: 2026
Utilities & green energy
- Water: Public
- Utilities for property: Electricity Available, Water Available
Green energy
- Energy efficient items: Appliances
Community & HOA
Community
- Features: Near Schools, Shopping
- Security: Smoke Detector(s)
- Subdivision: Mclouds
Location
- Region: Fort Smith
Financial & listing details
- Price per square foot: $172/sqft
- Tax assessed value: $15,000
- Annual tax amount: $76
- Date on market: 10/7/2026
Estimated market value
$241,400
$229,000 - $253,000
$1,488/mo
Price history
| Date | Event | Price |
|---|---|---|
| 10/7/2026 | Listed for sale | $245,000+58094.8%$172/sqft |
Source: Western River Valley BOR #1092301 Report a problem | ||
| 3/27/2012 | Sold | $421 |
Source: Public Record Report a problem | ||
Public tax history
| Year | Property taxes | Tax assessment |
|---|---|---|
| 2025 | $76 +8.9% | $3,000 +150% |
| 2024 | $70 +7.2% | $1,200 |
| 2023 | $65 +7.7% | $1,200 |
| 2022 | $60 +8.3% | $1,200 |
| 2021 | $56 +9.1% | $1,200 |
| 2020 | $51 +10% | $1,200 +50% |
| 2019 | $46 | $800 |
| 2018 | $46 +10.6% | $800 |
| 2017 | $42 | $800 |
| 2016 | $42 | $800 |
| 2015 | $42 -11.1% | $800 -11.1% |
| 2014 | $47 | $900 |
| 2013 | $47 | $900 |
| 2012 | $47 | $900 |
| 2011 | $47 | $900 |
| 2010 | $47 | $900 |
| 2009 | $47 | $900 |
| 2008 | $47 | $900 |
| 2007 | $47 | $900 -28.6% |
| 2006 | -- | $1,260 |
Find assessor info on the county website
Monthly payment
Est. payment
Payment breakdown
Explore the cost of this home by adjusting the details. Changes won't be saved.Climate risks
Neighborhood: 72904
Nearby schools
Schools provided by the listing agent
- Elementary: Spradling
- Middle: Kimmons
- High: Northside
- District: Fort Smith
Source: Western River Valley BOR. This data may not be complete. We recommend contacting the local school district to confirm school assignments for this home.
Similar homes
- $265,0003 bd2 ba1.5k sqft2614 N 37th St, Fort Smith, AR 72904For Sale
 MLS ID #1091571, Tristian Roberts, Riverstone Realty. Western River Valley BOR
 - $234,9003 bd2 ba1.4k sqft5820 Fresno Ter, Fort Smith, AR 72903For Sale
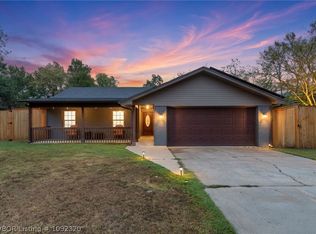 MLS ID #1092320, Rodney Oden, River City Realty, LLC. Western River Valley BOR
 - $259,0004 bd2 ba1.5k sqft1724 N 32nd St, Fort Smith, AR 72904For Sale
 MLS ID #1091368, Rosalba Demondesert, Warnock Real Estate LLC. Western River Valley BOR
 - $207,0003 bd2 ba1.4k sqft2108 N 47th Ter, Fort Smith, AR 72904For Sale
 MLS ID #1091328, Grecia Kalua, O'Neal Real Estate. Western River Valley BOR
