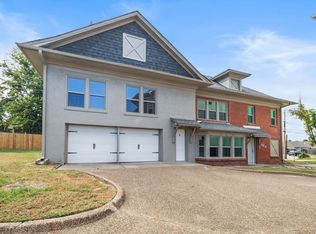
Welcome to this stunning, fully renovated home offering the perfect blend of style, comfort, and functionality. From the moment you arrive, you'll be captivated by the inviting wrap-around front porch, providing the perfect space to relax and enjoy your morning coffee or unwind in the evening. The home also features a spacious back porch, ideal for entertaining, grilling, or enjoying the outdoors.
Inside, you'll find luxury upgrades throughout, including gorgeous quartz countertops, custom-built cabinetry in the kitchen, laundry room, and bathrooms, and a beautifully tiled walk-in shower designed with elegance and comfort in mind.
The thoughtfully expanded floor plan provides additional square footage and versatile living options. Currently configured as a 3-bedroom home, the additional space can easily function as a 4th bedroom, home office, playroom, hobby room, or guest suite, allowing you to tailor the home to your specific needs.
With its spacious layout, high-end finishes, and fresh, modern feel, this home offers many of the features buyers love about new construction while maintaining the character and charm of an established property. Whether you're looking for room to grow, entertain guests, or simply enjoy comfortable everyday living, this home delivers exceptional value and flexibility.
For sale
Price cut: $11K (9/23)
$245,000
418 S 19th St, Fort Smith, AR 72901
3beds
2,871sqft
Single Family Residence
Built in 1980
7,418 Square Feet Lot
$241,300 Zestimate®
$85/sqft
$-- HOA
What's special
Luxury upgrades throughoutFresh modern feelSpacious layoutBeautifully tiled walk-in showerThoughtfully expanded floor planHigh-end finishesGorgeous quartz countertops
- 129 days
- 819
- 80
Zillow last checked:
Listing updated:
Listed by:
Jessica Ramos 941-524-0290,
Ahuyon Real Estate, LLC 479-276-9911
Source: Western River Valley BOR,MLS#: 1089425Originating MLS: Fort Smith Board of Realtors
Facts & features
Interior
Bedrooms & bathrooms
- Bedrooms: 3
- Bathrooms: 3
- Full bathrooms: 2
- 1/2 bathrooms: 1
Heating
- Central, Electric
Cooling
- Attic Fan, Central Air, Electric
Appliances
- Included: Some Electric Appliances, Some Gas Appliances, Gas Water Heater, Range Hood
- Laundry: Electric Dryer Hookup, Washer Hookup, Dryer Hookup
Features
- Ceiling Fan(s), Quartz Counters
- Flooring: Vinyl
- Number of fireplaces: 1
- Fireplace features: Living Room
Interior area
- Total interior livable area: 2,871 sqft
Video & virtual tour
Property
Parking
- Parking features: No Driveway
Features
- Levels: Two
- Stories: 2
- Patio & porch: Deck, Porch
- Fencing: Back Yard,Partial,Privacy,Wood
Lot
- Size: 7,418 Square Feet
- Dimensions: 0.17
- Features: Subdivision
Details
- Parcel number: 1276300090030200
- Special conditions: None
Construction
Type & style
- Home type: SingleFamily
- Property subtype: Single Family Residence
Materials
- Rock, Vinyl Siding
- Foundation: Crawlspace
- Roof: Architectural,Shingle
Condition
- Year built: 1980
Utilities & green energy
- Sewer: Public Sewer
- Water: Public
- Utilities for property: Electricity Available, Natural Gas Available, Sewer Available, Water Available
Community & HOA
Community
- Security: Fire Alarm
- Subdivision: Fitzgerald
Location
- Region: Fort Smith
Financial & listing details
- Price per square foot: $85/sqft
- Tax assessed value: $93,170
- Annual tax amount: $2,700
- Date on market: 5/31/2026
Estimated market value
$241,300
$229,000 - $253,000
$1,718/mo
Price history
| Date | Event | Price |
|---|---|---|
| 9/23/2026 | Price change | $245,000-4.3%$85/sqft |
Source: Western River Valley BOR #1089425 Report a problem | ||
| 8/15/2026 | Price change | $256,000-1.5%$89/sqft |
Source: Western River Valley BOR #1089425 Report a problem | ||
| 5/31/2026 | Listed for sale | $260,000+465.2%$91/sqft |
Source: Western River Valley BOR #1089425 Report a problem | ||
| 9/20/2016 | Sold | $46,000-28.1%$16/sqft |
Source: Western River Valley BOR #1002552 Report a problem | ||
| 9/16/2016 | Pending sale | $64,000$22/sqft |
Source: Sagely & Edwards Realtors #1002552 Report a problem | ||
| 8/19/2016 | Listed for sale | $64,000$22/sqft |
Source: Sagely & Edwards Realtors #1002552 Report a problem | ||
Public tax history
| Year | Property taxes | Tax assessment |
|---|---|---|
| 2025 | $430 +10.6% | $7,400 |
| 2024 | $389 +8290.9% | $7,400 |
| 2023 | $5 -91.5% | $7,400 |
| 2022 | $55 | $7,400 |
| 2021 | $55 | $7,400 -42.6% |
| 2020 | $55 | $12,900 +34.1% |
| 2019 | $55 -31.4% | $9,620 |
| 2018 | $80 +106.8% | $9,620 |
| 2017 | $39 | $9,620 |
| 2016 | $39 | $9,620 |
| 2015 | $39 | $9,620 +30% |
| 2014 | $39 -90.1% | $7,400 |
| 2013 | $389 | $7,400 |
| 2012 | $389 | $7,400 |
| 2011 | $389 +909.1% | $7,400 |
| 2010 | $39 | $7,400 |
| 2009 | $39 | $7,400 |
| 2008 | $39 | $7,400 |
| 2007 | $39 | $7,400 |
| 2006 | -- | $7,400 |
| 2005 | -- | $7,400 |
| 2004 | -- | $7,400 |
| 2003 | -- | $7,400 |
| 2002 | -- | $7,400 -9.5% |
| 2001 | -- | $8,180 |
| 2000 | -- | $8,180 |
Find assessor info on the county website
Monthly payment
Est. payment
Payment breakdown
Explore the cost of this home by adjusting the details. Changes won't be saved.Climate risks
Neighborhood: 72901
Nearby schools
Schools provided by the listing agent
- Elementary: Ballman
- Middle: Darby
- High: Northside
- District: Fort Smith
Source: Western River Valley BOR. This data may not be complete. We recommend contacting the local school district to confirm school assignments for this home.
Similar homes
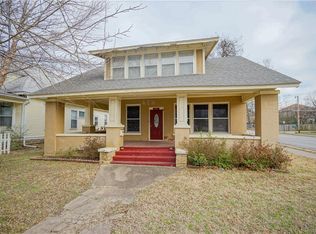
- $228,0004 bd3 ba1.8k sqft1022 N 15th St, Fort Smith, AR 72901For Sale
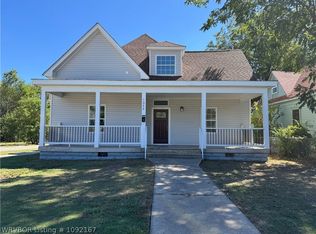 MLS ID #1092167, Cesia Aguirre, Alta Star Realty. Western River Valley BOR
 - $230,0004 bd3 ba1.7k sqft2804 N J St, Fort Smith, AR 72901For Sale
 MLS ID #1092249, Julio Ibarra, Fathom Realty. Western River Valley BOR
 - $249,9003 bd2 ba1.6k sqft5418 S 93rd Cir, Fort Smith, AR 72903For Sale
 MLS ID #1092244, Amanda Rainwater, O'Neal Real Estate- Fort Smith. Western River Valley BOR
 - $235,0004 bd3 ba2.2k sqft2305 S L St, Fort Smith, AR 72901For Sale
 MLS ID #1088420, Daniel Weidman, Warnock Real Estate LLC. Western River Valley BOR
