***Motivated Seller***Seller is willing to negotiate. Please contact listing agent for offer details. Live in one and rent out the other side to pay the mortgage. OR Plenty of room for your extended family and closest friend to stretch out on a beautiful large front and back porches with a bonus garage located in the back yard. This beautiful turn of the century home has been fully updated with modern amenities while retaining much of it old world charm. Downstair sports two fully equipped kitchens, two spacious living rooms, and two master bedrooms. It can be set up as two separated living spaces or one BIG FAMILY style.
Agent Owned
For sale
$300,000
1119 N 13th St, Fort Smith, AR 72901
6beds
4,096sqft
Single Family Residence
Built in 1896
0.32 Acres Lot
$-- Zestimate®
$73/sqft
$-- HOA
What's special
Two fully equipped kitchensTwo master bedrooms
- 1 day
- 163
- 14
Zillow last checked:
Listing updated:
Listed by:
Carrie Hsu 479-221-5541,
Alta Star Realty 479-262-3726
Source: Western River Valley BOR,MLS#: 1091811Originating MLS: Fort Smith Board of Realtors
Facts & features
Interior
Bedrooms & bathrooms
- Bedrooms: 6
- Bathrooms: 4
- Full bathrooms: 4
Heating
- Central, Electric
Cooling
- Central Air, Electric
Appliances
- Included: Some Gas Appliances, Dishwasher, Electric Water Heater, Range
- Laundry: Electric Dryer Hookup
Features
- Ceiling Fan(s), Granite Counters
- Flooring: Vinyl
- Has fireplace: No
Interior area
- Total interior livable area: 4,096 sqft
Video & virtual tour
Property
Parking
- Total spaces: 1
- Parking features: Detached, Garage, Aggregate, Driveway
- Has garage: Yes
- Covered spaces: 1
Features
- Levels: Two
- Stories: 2
- Patio & porch: Covered, Porch
- Fencing: Partial
Lot
- Size: 0.32 Acres
- Dimensions: 140 x 90
- Features: Cleared
Details
- Parcel number: 1131700070008500
Construction
Type & style
- Home type: SingleFamily
- Property subtype: Single Family Residence
Materials
- Vinyl Siding
- Foundation: Crawlspace
- Roof: Architectural,Shingle
Condition
- Year built: 1896
Utilities & green energy
- Utilities for property: Electricity Available, Natural Gas Available
Community & HOA
Community
- Security: Smoke Detector(s)
- Subdivision: City
Location
- Region: Fort Smith
Financial & listing details
- Price per square foot: $73/sqft
- Annual tax amount: $1,106
- Date on market: 9/29/2026
Estimated market value
Not available
Estimated sales range
Not available
Not available
Price history
| Date | Event | Price |
|---|---|---|
| 9/29/2026 | Listed for sale | $300,000-10.4%$73/sqft |
Source: Western River Valley BOR #1091811 Report a problem | ||
| 8/26/2026 | Listing removed | $335,000$82/sqft |
Source: Western River Valley BOR #1088175 Report a problem | ||
| 8/8/2026 | Price change | $335,000-1.5%$82/sqft |
Source: Western River Valley BOR #1088175 Report a problem | ||
| 7/23/2026 | Price change | $340,000-1.4%$83/sqft |
Source: Western River Valley BOR #1088175 Report a problem | ||
| 6/5/2026 | Price change | $345,000-1.4%$84/sqft |
Source: Western River Valley BOR #1088175 Report a problem | ||
| 5/27/2026 | Price change | $350,000-2.8%$85/sqft |
Source: Western River Valley BOR #1088175 Report a problem | ||
| 5/9/2026 | Price change | $360,000-2.7%$88/sqft |
Source: Western River Valley BOR #1088175 Report a problem | ||
| 4/21/2026 | Price change | $370,000-2.6%$90/sqft |
Source: Western River Valley BOR #1088175 Report a problem | ||
| 4/6/2026 | Listed for sale | $379,900$93/sqft |
Source: Western River Valley BOR #1088175 Report a problem | ||
Public tax history
Tax history is unavailable.
Monthly payment
Est. payment
Payment breakdown
Explore the cost of this home by adjusting the details. Changes won't be saved.Climate risks
Neighborhood: 72901
Nearby schools
Schools provided by the listing agent
- Elementary: Howard
- Middle: Darby
- High: Northside
- District: Fort Smith
Source: Western River Valley BOR. This data may not be complete. We recommend contacting the local school district to confirm school assignments for this home.
Similar homes
- $260,0006 bd2 ba2.5k sqft812 N 13th St, Fort Smith, AR 72901For Sale
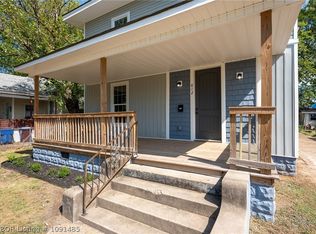 MLS ID #1091485, Team Salsbury, AROK Realty, LLC. Western River Valley BOR
 - $289,0004 bd3 ba2.4k sqft2400 Houston St, Fort Smith, AR 72901For Sale
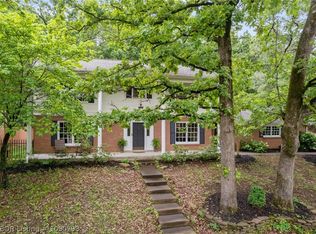 MLS ID #1090798, Misty Beasley, Keller Williams Platinum Realty. Western River Valley BOR
 - $297,5004 bd2 ba2.4k sqft2920 S 33rd St, Fort Smith, AR 72903For Sale
 MLS ID #1091459, Brett Winton, McGraw REALTORS. Western River Valley BOR
 - $325,0005 bd3 ba2.9k sqft1430 N 50th St, Fort Smith, AR 72904For Sale
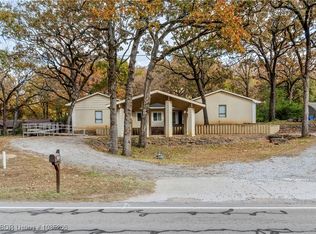 MLS ID #1085266, Josh Nguyen, KN Realty Group. Western River Valley BOR
