Full of character and possibilities, this spacious 1920s home offers over 3,300 square feet of living space with 4 bedrooms, 3 full baths, 2 living areas, a formal dining room, and a separate office/study. Beautiful hardwood floors, unique architectural details, and spacious rooms showcase the charm of this classic home. The kitchen offers generous counter space and a large island, while the primary suite features a private bath and walk-in closet. Step outside to enjoy the covered entertaining area and in-ground swimming pool. Conveniently located near shopping, dining, schools, and medical facilities. With some repairs and updates, this home offers a wonderful opportunity to add your personal touches while preserving its timeless appeal.
Pending
$285,000
708 S 25th St, Fort Smith, AR 72901
4beds
3,418sqft
Single Family Residence
Built in 1930
0.25 Acres Lot
$277,700 Zestimate®
$83/sqft
$-- HOA
What's special
In-ground swimming poolSpacious roomsBeautiful hardwood floorsUnique architectural detailsFormal dining roomCovered entertaining area
- 3 days
- 294
- 32
Likely to sell faster than
Zillow last checked:
Listing updated:
Listed by:
Cindy McClendon 479-414-2747,
River City Realty, LLC 479-782-9500
Source: Western River Valley BOR,MLS#: 1092327Originating MLS: Fort Smith Board of Realtors
Facts & features
Interior
Bedrooms & bathrooms
- Bedrooms: 4
- Bathrooms: 3
- Full bathrooms: 3
Heating
- Central, Electric, Gas
Cooling
- Central Air, Electric
Appliances
- Included: Dryer, Dishwasher, Electric Water Heater, Disposal, Gas Water Heater, Microwave, Range, Refrigerator, Trash Compactor, Washer
- Laundry: Electric Dryer Hookup, Washer Hookup, Dryer Hookup
Features
- Built-in Features, Walk-In Closet(s), Multiple Living Areas
- Flooring: Ceramic Tile, Wood
- Windows: Double Pane Windows, Single Pane, Storm Window(s)
- Has basement: No
- Number of fireplaces: 2
- Fireplace features: Gas Log, Living Room
Interior area
- Total interior livable area: 3,418 sqft
Video & virtual tour
Property
Parking
- Total spaces: 2
- Parking features: Detached Carport
- Has carport: Yes
- Covered spaces: 2
Features
- Levels: Two
- Stories: 2
- Patio & porch: Covered, Porch
- Exterior features: Concrete Driveway
- Has private pool: Yes
- Pool features: In Ground, Pool, Private
- Fencing: Back Yard
Lot
- Size: 0.25 Acres
- Dimensions: 77 x 140
- Features: Central Business District, Landscaped
Details
- Parcel number: 1502900100000200
- Special conditions: HUD Owned
Construction
Type & style
- Home type: SingleFamily
- Architectural style: Victorian
- Property subtype: Single Family Residence
Materials
- Metal Siding
- Foundation: Crawlspace
- Roof: Architectural,Shingle
Condition
- Year built: 1930
Utilities & green energy
- Sewer: Public Sewer
- Water: Public
- Utilities for property: Electricity Available, Natural Gas Available, Sewer Available, Water Available
Community & HOA
Community
- Features: Near Fire Station, Near Hospital, Near Schools
- Security: None
- Subdivision: Mceachin
Location
- Region: Fort Smith
Financial & listing details
- Price per square foot: $83/sqft
- Tax assessed value: $309,410
- Annual tax amount: $2,266
- Date on market: 10/8/2026
Estimated market value
$277,700
$264,000 - $292,000
$1,910/mo
Price history
| Date | Event | Price |
|---|---|---|
| 10/9/2026 | Pending sale | $285,000$83/sqft |
Source: Western River Valley BOR #1092327 Report a problem | ||
| 10/8/2026 | Listed for sale | $285,000-8.1%$83/sqft |
Source: Western River Valley BOR #1092327 Report a problem | ||
| 3/15/2024 | Sold | $310,000+3.5%$91/sqft |
Source: Western River Valley BOR #1069956 Report a problem | ||
| 2/14/2024 | Pending sale | $299,500$88/sqft |
Source: Western River Valley BOR #1069956 Report a problem | ||
| 1/22/2024 | Listed for sale | $299,500$88/sqft |
Source: Western River Valley BOR #1069956 Report a problem | ||
Public tax history
| Year | Property taxes | Tax assessment |
|---|---|---|
| 2025 | $3,558 +50.4% | $61,882 +51.8% |
| 2024 | $2,366 | $40,760 |
| 2023 | $2,366 +18.8% | $40,760 |
| 2022 | $1,991 | $40,760 |
| 2021 | $1,991 | $40,760 |
| 2020 | $1,991 -17.5% | $40,760 -15.2% |
| 2019 | $2,415 -1% | $48,050 |
| 2018 | $2,440 +12.3% | $48,050 |
| 2017 | $2,173 +4.2% | $48,050 |
| 2016 | $2,085 +5.6% | $48,050 |
| 2015 | $1,976 +6.8% | $48,050 +14.7% |
| 2014 | $1,849 -15.9% | $41,890 +0% |
| 2013 | $2,199 +2.8% | $41,885 +2.8% |
| 2012 | $2,139 +4.8% | $40,745 +4.8% |
| 2011 | $2,042 +20.7% | $38,895 |
| 2010 | $1,692 +6.1% | $38,895 +5% |
| 2009 | $1,595 +5.6% | $37,043 +4.5% |
| 2008 | $1,510 +5.9% | $35,432 +4.8% |
| 2007 | $1,426 | $33,821 +5% |
| 2006 | -- | $32,210 |
| 2005 | -- | $32,210 +5% |
| 2004 | -- | $30,670 |
| 2003 | -- | $30,670 |
| 2002 | -- | $30,670 +3.1% |
| 2001 | -- | $29,750 |
| 2000 | -- | $29,750 |
Find assessor info on the county website
Monthly payment
Est. payment
Payment breakdown
Explore the cost of this home by adjusting the details. Changes won't be saved.Climate risks
Neighborhood: 72901
Nearby schools
Schools provided by the listing agent
- Elementary: Ballman
- Middle: Darby
- High: Northside
- District: Fort Smith
Source: Western River Valley BOR. This data may not be complete. We recommend contacting the local school district to confirm school assignments for this home.
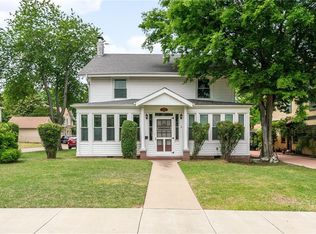
Similar homes
- $300,0006 bd4 ba4k sqft1119 N 13th St, Fort Smith, AR 72901For Sale
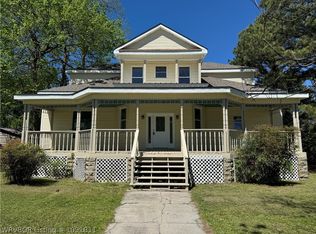 MLS ID #1091811, Carrie Hsu, Alta Star Realty. Western River Valley BOR
 - $228,0004 bd3 ba1.8k sqft1022 N 15th St, Fort Smith, AR 72901For Sale
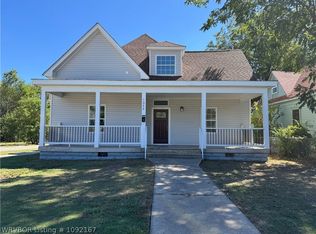 MLS ID #1092167, Cesia Aguirre, Alta Star Realty. Western River Valley BOR
 - $265,0004 bd3 ba1.9k sqft7415 Westminster Pl, Fort Smith, AR 72903For Sale
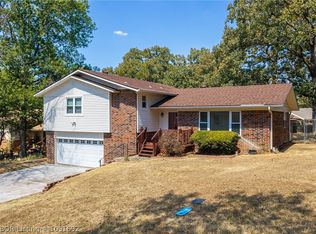 MLS ID #1091692, Mike and Mika Realty Group, Keller Williams Platinum Realty. Western River Valley BOR
 - $259,9003 bd2 ba1.8k sqft3817 S 32nd Cir, Fort Smith, AR 72903For Sale
 MLS ID #1364339, Timothy Dunn, Legend Realty Inc. ArkansasOne MLS
