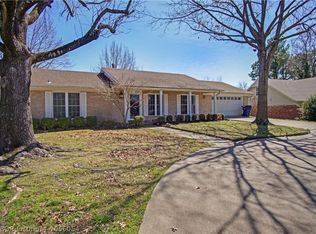
Looking for a home in a great area of town that is ready for a full makeover? Look no further, this one was been taken down to the subfloors upstairs. Bring your imagination and contractor because you will want to get started right away! You will love all the potential, eat in kitchen, separate dining area, large master suite with 2 bathrooms make one a large closet Covered upstairs deck. Downstairs you have an additional 2 bedrooms and bath, game room, living room with fireplace and walk out patio. This is a great family home with separate living rooms and split bedroom plans. Need help deciding what to do to the house, I'd love to help! Let's go take a look right away!
For sale
Price cut: $10K (9/28)
$265,000
7208 Riviera Dr, Fort Smith, AR 72903
3beds
3,418sqft
Single Family Residence
Built in 1971
0.35 Acres Lot
$-- Zestimate®
$78/sqft
$-- HOA
What's special
Game roomCovered upstairs deckSplit bedroom plansWalk out patioSeparate dining areaEat in kitchen
- 28 days
- 703
- 5
Likely to sell faster than
Zillow last checked:
Listing updated:
Listed by:
Tina Wilkinson 479-459-1429,
Bradford & Udouj Realtors 479-646-5539
Source: Western River Valley BOR,MLS#: 1091690Originating MLS: Fort Smith Board of Realtors
Facts & features
Interior
Bedrooms & bathrooms
- Bedrooms: 3
- Bathrooms: 4
- Full bathrooms: 4
Heating
- Central, Gas
Cooling
- Central Air, Electric
Appliances
- Included: Some Gas Appliances, Dishwasher, Disposal, Gas Water Heater, Range, Plumbed For Ice Maker
- Laundry: Gas Dryer Hookup, Washer Hookup, Dryer Hookup
Features
- Attic, Ceiling Fan(s), Eat-in Kitchen, Granite Counters, Split Bedrooms, Storage, Walk-In Closet(s)
- Flooring: Carpet, Ceramic Tile
- Windows: Double Pane Windows, Blinds
- Basement: Full,Finished
- Number of fireplaces: 1
- Fireplace features: Family Room
Interior area
- Total interior livable area: 3,418 sqft
Video & virtual tour
Property
Parking
- Total spaces: 2
- Parking features: Attached, Garage, Garage Door Opener
- Has attached garage: Yes
- Covered spaces: 2
Features
- Levels: Two
- Stories: 2
- Patio & porch: Covered, Deck
- Exterior features: Concrete Driveway
- Fencing: Back Yard,Privacy,Wood
Lot
- Size: 0.35 Acres
- Dimensions: .3528
- Features: Central Business District, Cleared, City Lot, Near Park, Subdivision
Details
- Parcel number: 1174900110000000
- Zoning description: Residential
- Special conditions: None
Construction
Type & style
- Home type: SingleFamily
- Property subtype: Single Family Residence
Materials
- Brick, Vinyl Siding
- Foundation: Block
- Roof: Architectural,Shingle
Condition
- Year built: 1971
Utilities & green energy
- Sewer: Public Sewer
- Water: Public
- Utilities for property: Cable Available, Electricity Available, Natural Gas Available, Phone Available, Sewer Available, Water Available
Community & HOA
Community
- Features: Near Hospital, Park
- Security: Security System
- Subdivision: Cranbrook Estates
Location
- Region: Fort Smith
Financial & listing details
- Price per square foot: $78/sqft
- Tax assessed value: $322,700
- Annual tax amount: $2,075
- Date on market: 9/9/2026
Estimated market value
Not available
Estimated sales range
Not available
Not available
Price history
| Date | Event | Price |
|---|---|---|
| 9/28/2026 | Price change | $265,000-3.6%$78/sqft |
Source: Western River Valley BOR #1091690 Report a problem | ||
| 9/9/2026 | Listed for sale | $275,000+10.9%$80/sqft |
Source: Western River Valley BOR #1091690 Report a problem | ||
| 9/2/2010 | Sold | $248,000+15.3%$73/sqft |
Source: Agent Provided Report a problem | ||
| 6/4/2001 | Sold | $215,000$63/sqft |
Source: Agent Provided Report a problem | ||
Public tax history
| Year | Property taxes | Tax assessment |
|---|---|---|
| 2025 | $2,075 +0.1% | $46,530 +5% |
| 2024 | $2,073 -3.5% | $44,310 |
| 2023 | $2,148 -2.3% | $44,310 |
| 2022 | $2,198 | $44,310 |
| 2021 | $2,198 | $44,310 |
| 2020 | $2,198 -7.2% | $44,310 -6.2% |
| 2019 | $2,369 -1% | $47,260 |
| 2018 | $2,394 +12.3% | $47,260 |
| 2017 | $2,131 | $47,260 |
| 2016 | $2,131 | $47,260 |
| 2015 | $2,131 -11.6% | $47,260 -10.2% |
| 2014 | $2,412 -12.7% | $52,600 |
| 2013 | $2,762 | $52,600 |
| 2012 | $2,762 +44.7% | $52,600 +44.7% |
| 2011 | $1,909 | $36,355 |
| 2010 | $1,909 +37.8% | $36,355 +10% |
| 2009 | $1,385 | $33,050 |
| 2008 | $1,385 | $33,050 |
| 2007 | $1,385 | $33,050 -6% |
| 2006 | -- | $35,170 |
| 2005 | -- | $35,170 |
| 2004 | -- | $35,170 |
| 2003 | -- | $35,170 |
| 2002 | -- | $35,170 +18.5% |
| 2001 | -- | $29,680 |
| 2000 | -- | $29,680 |
Find assessor info on the county website
Monthly payment
Est. payment
Payment breakdown
Explore the cost of this home by adjusting the details. Changes won't be saved.Climate risks
Neighborhood: 72903
Nearby schools
Schools provided by the listing agent
- Elementary: Euper Lane
- Middle: Chaffin
- High: Southside
- District: Fort Smith
Source: Western River Valley BOR. This data may not be complete. We recommend contacting the local school district to confirm school assignments for this home.
Similar homes
- $259,9003 bd2 ba1.8k sqft3817 S 32nd Cir, Fort Smith, AR 72903For Sale
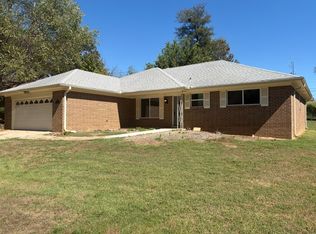 MLS ID #1364339, Timothy Dunn, Legend Realty Inc. ArkansasOne MLS
 - $275,0004 bd3 ba2.8k sqft3900 Park Ave, Fort Smith, AR 72903For Sale
 MLS ID #1091619, Jason Burt, O'Neal Real Estate. Western River Valley BOR
 - $259,9003 bd3 ba1.9k sqft10811 Old Harbor Rd, Fort Smith, AR 72903For Sale
 MLS ID #1091336, Jason Kilbreath, Keller Williams Platinum Realty. Western River Valley BOR
 - $267,5004 bd2 ba2k sqft3100 S 98th St, Fort Smith, AR 72903For Sale
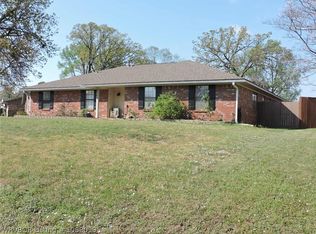 MLS ID #1088019, James Vitale, Housing Hotline. Western River Valley BOR
