Well-maintained 3BR/2BA home situated on a spacious 0.43-acre in-town lot! This property offers the perfect combination of comfort, convenience, and functionality. Enjoy relaxing on the screened-in back porch overlooking the backyard. Inside, you'll find energy-efficient LED lighting throughout and the added peace of mind of an in-home weather shelter. A detached outbuilding provides excellent space for storage, a workshop, or hobbies. Conveniently located close to schools, shopping, dining, and other local amenities. Don't miss this opportunity to own a home with desirable features and plenty of outdoor space—all within the city limits! Square footage does not included enclosed heat and air conditioned back porch.
For sale
$225,000
1104 N 49th St, Fort Smith, AR 72904
3beds
1,507sqft
Single Family Residence
Built in 1955
0.42 Acres Lot
$219,000 Zestimate®
$149/sqft
$-- HOA
What's special
In-home weather shelterPlenty of outdoor spaceEnergy-efficient led lighting throughout
- 88 days
- 95
- 12
Zillow last checked:
Listing updated:
Listed by:
Lori White 479-420-5439,
Cornerstone Realty Group 479-308-2724
Source: Western River Valley BOR,MLS#: 1090432Originating MLS: Fort Smith Board of Realtors
Facts & features
Interior
Bedrooms & bathrooms
- Bedrooms: 3
- Bathrooms: 2
- Full bathrooms: 2
Heating
- Central, Gas
Cooling
- Central Air, Electric
Appliances
- Included: Some Electric Appliances, Some Gas Appliances, Dishwasher, Disposal, Gas Water Heater, Range
- Laundry: Electric Dryer Hookup, Washer Hookup, Dryer Hookup
Features
- Ceiling Fan(s), Pantry, Multiple Living Areas
- Flooring: Laminate, Simulated Wood
- Windows: Double Pane Windows, Blinds
- Basement: Finished
- Has fireplace: No
Interior area
- Total interior livable area: 1,507 sqft
Video & virtual tour
Property
Parking
- Total spaces: 1
- Parking features: Attached, Garage Door Opener
- Covered spaces: 1
Features
- Levels: One
- Stories: 1
- Patio & porch: Deck
- Exterior features: Concrete Driveway
- Pool features: None
- Fencing: Back Yard
Lot
- Size: 0.42 Acres
- Dimensions: 101 x 180
- Features: City Lot, Landscaped, Level, Subdivision
Details
- Additional structures: Workshop, Outbuilding
- Parcel number: 1782500100000900
- Zoning description: Residential
- Special conditions: None
Construction
Type & style
- Home type: SingleFamily
- Property subtype: Single Family Residence
Materials
- Vinyl Siding
- Foundation: Cellar
- Roof: Architectural,Shingle
Condition
- New construction: No
- Year built: 1955
Utilities & green energy
- Sewer: Public Sewer
- Water: Public
- Utilities for property: Cable Available, Electricity Available, Fiber Optic Available, Natural Gas Available, Sewer Available, Water Available
Community & HOA
Community
- Security: Smoke Detector(s), Storm Shelter
- Subdivision: Sutton Place
Location
- Region: Fort Smith
Financial & listing details
- Price per square foot: $149/sqft
- Tax assessed value: $155,790
- Annual tax amount: $1,192
- Date on market: 7/19/2026
- Listing terms: Conventional,FHA
Estimated market value
$219,000
$208,000 - $230,000
$1,447/mo
Price history
| Date | Event | Price |
|---|---|---|
| 7/19/2026 | Listed for sale | $225,000+18.4%$149/sqft |
Source: Western River Valley BOR #1090432 Report a problem | ||
| 6/28/2024 | Sold | $190,000+171.4%$126/sqft |
Source: Public Record Report a problem | ||
| 5/22/2006 | Sold | $70,000$46/sqft |
Source: Public Record Report a problem | ||
Public tax history
| Year | Property taxes | Tax assessment |
|---|---|---|
| 2025 | $1,192 +180.1% | $31,158 +95.5% |
| 2024 | $425 -6.8% | $15,940 +5% |
| 2023 | $456 -9.9% | $15,180 |
| 2022 | $506 | $15,180 |
| 2021 | $506 | $15,180 -15.3% |
| 2020 | $506 | $17,920 +18.1% |
| 2019 | $506 -4.7% | $15,180 |
| 2018 | $531 +18.9% | $15,180 |
| 2017 | $447 | $15,180 |
| 2016 | $447 | $15,180 |
| 2015 | $447 -1.2% | $15,180 -0.7% |
| 2014 | $452 -43.6% | $15,280 |
| 2013 | $802 | $15,280 |
| 2012 | $802 +2.6% | $15,280 +2.6% |
| 2011 | $782 +81% | $14,900 0% |
| 2010 | $432 +9.4% | $14,901 +5% |
| 2009 | $395 -5.3% | $14,191 -2.9% |
| 2008 | $417 | $14,610 |
| 2007 | $417 | $14,610 +78% |
| 2006 | -- | $8,210 -29.1% |
| 2005 | -- | $11,580 |
| 2004 | -- | $11,580 |
| 2003 | -- | $11,580 |
| 2002 | -- | $11,580 +41% |
| 2001 | -- | $8,210 |
| 2000 | -- | $8,210 |
Find assessor info on the county website
Monthly payment
Est. payment
Payment breakdown
Explore the cost of this home by adjusting the details. Changes won't be saved.Climate risks
Neighborhood: 72904
Nearby schools
Schools provided by the listing agent
- Elementary: Sunnymede
- Middle: Kimmons
- High: Northside
- District: Fort Smith
Source: Western River Valley BOR. This data may not be complete. We recommend contacting the local school district to confirm school assignments for this home.

Similar homes
- $220,0003 bd3 ba1.8k sqft1609 Burnham Rd, Fort Smith, AR 72903For Sale
 MLS ID #1090794, Johnson Realty Group, Keller Williams Platinum Realty. Western River Valley BOR
 - $223,0003 bd2 ba1.9k sqft3710 Carthage St, Fort Smith, AR 72903For Sale
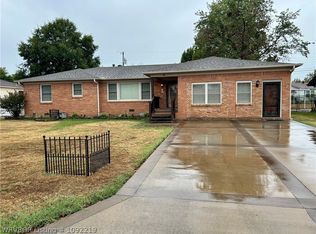 MLS ID #1092219, Larry Stanfill, Chuck Fawcett Realty Greenwood branch. Western River Valley BOR
 - $214,9003 bd2 ba1.6k sqft4110 S P St, Fort Smith, AR 72903For Sale
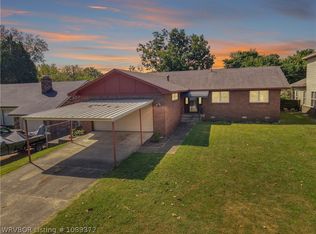 MLS ID #1089372, Eric Wilson, McGraw REALTORS. Western River Valley BOR
 - $215,0003 bd2 ba1.6k sqft2909 S 32nd St, Fort Smith, AR 72903For Sale
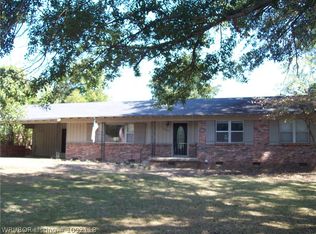 MLS ID #1092118, Bob England, Chuck Fawcett Realty-Van Buren. Western River Valley BOR
