Step inside to find a spacious main living area featuring vaulted ceilings with an exposed beam, warm hardwood flooring, a classic white brick fireplace with mantel, and built-in shelving that adds both character and storage. Ceiling fans and recessed lighting help create a bright, airy feel, while the open flow connects easily to the dining area and kitchen. The kitchen includes white cabinetry, tile countertops with a diamond-pattern backsplash, an electric range, dishwasher, built-in microwave and oven, and a convenient window over the sink—perfect for family meals or casual gatherings.
For sale
$230,000
9800 Muirfield Cir, Fort Smith, AR 72908
3beds
1,954sqft
Single Family Residence
Built in 1989
9,748 Square Feet Lot
$226,100 Zestimate®
$118/sqft
$-- HOA
What's special
Built-in shelvingRecessed lightingWarm hardwood flooringWhite cabinetryCeiling fansElectric rangeBuilt-in microwave and oven
- 34 days
- 498
- 25
Likely to sell faster than
Zillow last checked:
Listing updated:
Listed by:
Eric Wilson 479-769-5217,
McGraw REALTORS 479-226-3931
Source: Western River Valley BOR,MLS#: 1091789Originating MLS: Fort Smith Board of Realtors
Facts & features
Interior
Bedrooms & bathrooms
- Bedrooms: 3
- Bathrooms: 2
- Full bathrooms: 2
Heating
- Central, Gas
Cooling
- Central Air, Electric
Appliances
- Included: Built-In Range, Built-In Oven, Counter Top, Dishwasher, Disposal, Gas Water Heater, Plumbed For Ice Maker
- Laundry: Electric Dryer Hookup, Washer Hookup, Dryer Hookup
Features
- Attic, Built-in Features, Ceiling Fan(s), Storage, Walk-In Closet(s)
- Flooring: Ceramic Tile, Wood
- Windows: Blinds
- Number of fireplaces: 1
- Fireplace features: Living Room
Interior area
- Total interior livable area: 1,954 sqft
Video & virtual tour
Property
Parking
- Total spaces: 2
- Parking features: Attached, Garage, Garage Door Opener
- Has attached garage: Yes
- Covered spaces: 2
Features
- Levels: One
- Stories: 1
- Patio & porch: Deck
- Exterior features: Concrete Driveway
- Has private pool: Yes
- Pool features: Pool, Private, In Ground
- Fencing: Back Yard
Lot
- Size: 9,748 Square Feet
- Features: Subdivision
Details
- Parcel number: 1270015370000000
- Special conditions: None
Construction
Type & style
- Home type: SingleFamily
- Architectural style: Traditional
- Property subtype: Single Family Residence
Materials
- Brick, Metal Siding
- Foundation: Slab
- Roof: Asphalt,Shingle
Condition
- New construction: No
- Year built: 1989
Utilities & green energy
- Sewer: Public Sewer
- Water: Public
- Utilities for property: Electricity Available, Natural Gas Available, Sewer Available, Water Available
Community & HOA
Community
- Security: Smoke Detector(s)
- Subdivision: Fianna Woods
Location
- Region: Fort Smith
Financial & listing details
- Price per square foot: $118/sqft
- Tax assessed value: $256,115
- Annual tax amount: $1,443
- Date on market: 9/14/2026
- Listing terms: ARM,Conventional
Estimated market value
$226,100
$215,000 - $237,000
$2,029/mo
Price history
| Date | Event | Price |
|---|---|---|
| 9/14/2026 | Listed for sale | $230,000+49.4%$118/sqft |
Source: Western River Valley BOR #1091789 Report a problem | ||
| 5/31/2017 | Sold | $154,000+40%$79/sqft |
Source: Public Record Report a problem | ||
| 5/24/2011 | Listing removed | $110,000$56/sqft |
Source: isNowListed.com Report a problem | ||
| 5/21/2011 | Listed for sale | $110,000-6.6%$56/sqft |
Source: isNowListed.com Report a problem | ||
| 5/2/2011 | Sold | $117,822-15.8%$60/sqft |
Source: Public Record Report a problem | ||
| 1/2/2007 | Sold | $140,000$72/sqft |
Source: Public Record Report a problem | ||
Public tax history
| Year | Property taxes | Tax assessment |
|---|---|---|
| 2025 | $1,443 -1.5% | $35,530 +5% |
| 2024 | $1,465 -4.9% | $33,840 |
| 2023 | $1,540 -3.1% | $33,840 +3.3% |
| 2022 | $1,590 +4.1% | $32,770 |
| 2021 | $1,528 +6% | $32,770 -3.2% |
| 2020 | $1,441 +6.4% | $33,840 +13.6% |
| 2019 | $1,355 -1.8% | $29,790 |
| 2018 | $1,380 +13.6% | $29,790 |
| 2017 | $1,214 | $29,790 |
| 2016 | $1,214 | $29,790 |
| 2015 | $1,214 -17.5% | $29,790 -14.1% |
| 2014 | $1,471 -19.2% | $34,680 |
| 2013 | $1,821 +9.7% | $34,680 +9.7% |
| 2012 | $1,659 +4.8% | $31,605 +4.8% |
| 2011 | $1,584 +28.4% | $30,165 0% |
| 2010 | $1,234 +6.5% | $30,167 +5% |
| 2009 | $1,158 | $28,730 |
| 2008 | $1,158 | $28,730 |
| 2007 | $1,158 | $28,730 +12.6% |
| 2006 | -- | $25,520 |
| 2005 | -- | $25,520 |
| 2004 | -- | $25,520 |
| 2003 | -- | $25,520 |
| 2002 | -- | $25,520 +10.4% |
| 2001 | -- | $23,120 |
| 2000 | -- | $23,120 |
Find assessor info on the county website
Monthly payment
Est. payment
Payment breakdown
Explore the cost of this home by adjusting the details. Changes won't be saved.Climate risks
Neighborhood: 72908
Nearby schools
Schools provided by the listing agent
- Elementary: Cook
- Middle: Ramsey
- High: Southside
- District: Fort Smith
Source: Western River Valley BOR. This data may not be complete. We recommend contacting the local school district to confirm school assignments for this home.

Similar homes
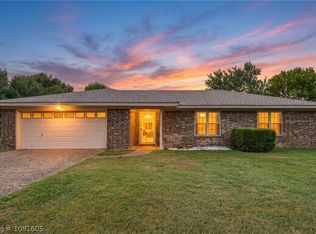
- $249,0003 bd2 ba1.6k sqft9116 S 30th St, Fort Smith, AR 72908For Sale
 MLS ID #1091605, Bridge To Wealth Team, eXp Realty NWA Branch. Western River Valley BOR
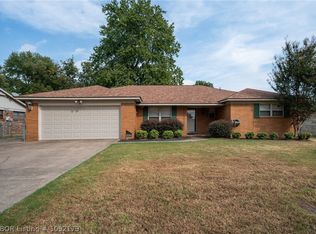
- $215,0003 bd2 ba1.7k sqft8205 Clover Dr, Fort Smith, AR 72908For Sale
 MLS ID #1092179, Rodney Oden, River City Realty, LLC. Western River Valley BOR
- $274,5003 bd2 ba1.6k sqft9800 Bridgeford Rd, Fort Smith, AR 72908For Sale
 MLS ID #1090780, Renee Tedford, Sagely & Edwards Realtors. Western River Valley BOR
- $245,0003 bd2 ba2k sqft8211 Clover Dr, Fort Smith, AR 72908For Sale
 MLS ID #1091768, C. Anne Campbell, McGraw REALTORS. Western River Valley BOR
