Welcome home to this spacious 3-bedroom, 2-bath home offering 1,717 square feet in the desirable Parkview and Northridge School District.
Inside, you'll find a large kitchen with an abundance of cabinetry, providing plenty of storage and workspace for cooking and entertaining. The inviting step-down living room features a cozy wood-burning fireplace, creating the perfect gathering space for family and friends. Best of all, you'll enjoy no carpet throughout the home, making maintenance a breeze.
The primary suite offers a unique bonus—a private sunroom that would make an ideal space for a hot tub, home gym, reading nook, or peaceful retreat.
Outside, the backyard offers a great opportunity for someone looking to add their own personal touch. With a little TLC, it has the potential to become a wonderful outdoor living space.
If you're looking for a home with generous living space, character, and the chance to make it your own, this home is one you won't want to miss. Schedule your showing today!
For sale
$200,000
1606 N Hills Blvd, Van Buren, AR 72956
3beds
1,717sqft
:
Get pre-qualified$1,289/mo
Single Family Residence
Built in 1987
0.3 Acres Lot
$201,200 Zestimate®
$116/sqft
$-- HOA
What's special
Generous living spaceCozy wood-burning fireplace
- 3 days |
- 354 |
- 12 |
Zillow last checked:
Listing updated:
Listed by:
Krisha Myers 479-883-9938,
Kevin Clifton Real Estate, INC. 479-262-5100
Source: Western River Valley BOR,MLS#: 1090823Originating MLS: Fort Smith Board of Realtors
Facts & features
Interior
Bedrooms & bathrooms
- Bedrooms: 3
- Bathrooms: 2
- Full bathrooms: 2
Heating
- Electric
Cooling
- Electric
Appliances
- Included: Dishwasher, Electric Water Heater, Range
- Laundry: Electric Dryer Hookup, Washer Hookup, Dryer Hookup
Features
- Attic, Cathedral Ceiling(s), Eat-in Kitchen, Storage
- Flooring: Ceramic Tile, Laminate, Simulated Wood, Vinyl
- Windows: Blinds
- Number of fireplaces: 1
- Fireplace features: Living Room
Interior area
- Total interior livable area: 1,717 sqft
Video & virtual tour
Property
Parking
- Total spaces: 2
- Parking features: Attached, Garage
- Has attached garage: Yes
- Covered spaces: 2
Features
- Levels: One
- Stories: 1
- Patio & porch: Covered
- Exterior features: Concrete Driveway
- Fencing: Back Yard,Privacy,Wood
Lot
- Size: 0.3 Acres
- Dimensions: .30
- Features: Subdivision, Sloped
Details
- Parcel number: 70006822000
- Special conditions: None
Construction
Type & style
- Home type: SingleFamily
- Property subtype: Single Family Residence
Materials
- Brick, Masonite
- Foundation: Slab
- Roof: Architectural,Shingle
Condition
- Year built: 1987
Utilities & green energy
- Sewer: Public Sewer
- Water: Public
- Utilities for property: Cable Available, Electricity Available, Sewer Available, Water Available
Community & HOA
Community
- Security: Smoke Detector(s)
- Subdivision: Tanglewood
Location
- Region: Van Buren
Financial & listing details
- Price per square foot: $116/sqft
- Tax assessed value: $171,200
- Annual tax amount: $1,177
- Date on market: 7/31/2026
- Road surface type: Paved
Estimated market value
$201,200
$191,000 - $211,000
$1,496/mo
Price history
| Date | Event | Price |
|---|---|---|
| 7/31/2026 | Listed for sale | $200,000-3.4%$116/sqft |
Source: Western River Valley BOR #1090823 Report a problem | ||
| 8/16/2024 | Sold | $207,000-3.7%$121/sqft |
Source: Western River Valley BOR #1073071 Report a problem | ||
| 7/25/2024 | Pending sale | $215,000$125/sqft |
Source: Western River Valley BOR #1073071 Report a problem | ||
| 6/12/2024 | Listed for sale | $215,000+56.4%$125/sqft |
Source: Western River Valley BOR #1073071 Report a problem | ||
| 6/7/2024 | Sold | $137,500+52.8%$80/sqft |
Source: Western River Valley BOR #1071534 Report a problem | ||
| 5/1/2002 | Sold | $90,000$52/sqft |
Source: Agent Provided Report a problem | ||
Public tax history
| Year | Property taxes | Tax assessment |
|---|---|---|
| 2025 | $1,177 +61.7% | $34,240 +44.7% |
| 2024 | $728 -2.6% | $23,662 +4.8% |
| 2023 | $747 +0.8% | $22,586 +5% |
| 2022 | $741 | $21,510 |
| 2021 | $741 | $21,510 |
| 2020 | $741 | $21,510 |
| 2019 | $741 -3.3% | $21,510 |
| 2018 | $766 +5.6% | $21,510 +3.8% |
| 2017 | $726 | $20,730 |
| 2016 | $726 +9.4% | $20,730 |
| 2015 | $664 | $20,730 |
| 2014 | $664 +900% | $20,730 |
| 2013 | $66 | $20,730 -8.3% |
| 2012 | -- | $22,600 |
| 2011 | -- | $22,600 -2.7% |
| 2010 | $762 +1.6% | $23,220 +1.1% |
| 2009 | $751 -28.7% | $22,977 +4.5% |
| 2008 | $1,053 +9.5% | $21,978 +10% |
| 2007 | $961 | $19,980 |
| 2006 | -- | $19,980 +5.7% |
| 2005 | -- | $18,896 +10% |
| 2004 | -- | $17,178 |
| 2003 | -- | -- |
| 2001 | -- | $15,500 |
Find assessor info on the county website
Monthly payment
Est. payment
Payment breakdown
Explore the cost of this home by adjusting the details. Changes won't be saved.Climate risks
Neighborhood: 72956
Nearby schools
GreatSchools rating
- 9/10Parkview Elementary SchoolGrades: K-5Distance: 1 mi
- 6/10Van Buren Freshman AcademyGrades: 9Distance: 0.9 mi
- 8/10Northridge Middle SchoolGrades: 6-8Distance: 1.3 mi
Schools provided by the listing agent
- Elementary: Parkview Elementary
- Middle: Northridge Middle School
- High: Van Buren
- District: Van Buren
Source: Western River Valley BOR. This data may not be complete. We recommend contacting the local school district to confirm school assignments for this home.
- $261,4003 bd2 ba2k sqft1608 N Hills Blvd, Van Buren, AR 72956Off Market
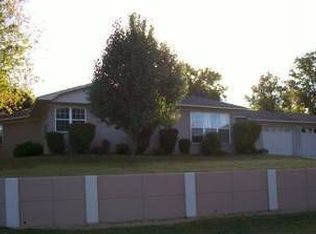
- $242,100-- bd2 ba1.8k sqft1604 N Hills Blvd, Van Buren, AR 72956Off Market
- $273,5003 bd2 ba1.5k sqft502 Fir Dr, Van Buren, AR 72956Sold
- $102,9003 bd1 ba1k sqft1610 N Hills Blvd, Van Buren, AR 72956Off Market

- $225,4003 bd2 ba1.5k sqft501 Evergreen Dr, Van Buren, AR 72956Off Market
- $223,100-- bd2 ba1.7k sqft1605 N Hills Blvd, Van Buren, AR 72956Off Market
- $167,6003 bd2 ba1.1k sqft1612 N Hills Blvd, Van Buren, AR 72956Off Market
- $131,800-- bd1 ba1k sqft501 Fir Dr, Van Buren, AR 72956Off Market
A local agent can set up tours, give advice and negotiate with sellers.
A local lender can help you make sure your offer is ready when you are.
Similar homes
- $199,9003 bd2 ba1.3k sqft420 N 14th St, Van Buren, AR 72956For Sale
 MLS ID #1090773, The Brunk Team, McGraw REALTORS. Western River Valley BOR
 - $215,0003 bd2 ba1.5k sqft1203 Aspen Ave, Van Buren, AR 72956For Sale
 MLS ID #1090264, Chanda Price, O'Neal Real Estate- Fort Smith. Western River Valley BOR
 - $229,0003 bd2 ba1.4k sqft800 N 8th St, Van Buren, AR 72956For Sale
 MLS ID #1090694, Renee Tedford, Sagely & Edwards Realtors. Western River Valley BOR
 - $215,0003 bd2 ba1.7k sqft1209 Butterfield Trl, Van Buren, AR 72956For Sale
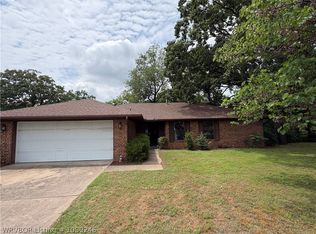 MLS ID #1089246, Krisha Myers, Kevin Clifton Real Estate, INC.. Western River Valley BOR
 - $225,0003 bd2 ba1.9k sqft4511 Alma Hwy, Van Buren, AR 72956For SaleMLS ID #1090372, Abbi Kelly, Keller Williams Platinum Realty. Western River Valley BOR
- $189,9004 bd2 ba1.6k sqft1208 N 26th St, Van Buren, AR 72956For SaleMLS ID #1088723, Mallory Workman, Accel Real Estate Company, LLC. Western River Valley BOR
- $249,0003 bd2 ba1.4k sqft2306 Pevehouse Rd, Van Buren, AR 72956For SaleMLS ID #1090180, Cristina Kirby, The Heritage Group Real Estate - Barling. Western River Valley BOR
- $193,0003 bd1 ba1.3k sqft1111 Baldwin St, Van Buren, AR 72956For SaleMLS ID #1088638, Chaney Brewer, Jim White Realty. Western River Valley BOR
- $275,0004 bd2 ba1.6k sqft605 Azure Hills Dr, Van Buren, AR 72956For SaleMLS ID #1089475, Ashley Love, The Heritage Group Real Estate Co.-Van Buren. Western River Valley BOR
- $150,0003 bd2 ba2.1k sqft7 Bon Air St, Van Buren, AR 72956For SaleMLS ID #1090716, Tina Wilkinson, Bradford & Udouj Realtors. Western River Valley BOR
- $155,0002 bd2 ba1.2k sqft2909 Dale Dr, Van Buren, AR 72956For SaleMLS ID #1090680, Chasity Carter, Pink Keys Realty. Western River Valley BOR
- $200,0004 bd2 ba2.3k sqft523 N 47th St, Fort Smith, AR 72903For SaleMLS ID #1090628, Jennifer Schmidt, Weichert, REALTORS® - The Griffin Company. Western River Valley BOR
- $187,5003 bd2 ba1.2k sqft4211 Teakwood Dr, Fort Smith, AR 72904For SaleMLS ID #1090585, The Bravo Team, Riverstone Realty. Western River Valley BOR
- $268,0003 bd2 ba2.3k sqft508 Blueberry Hill St, Van Buren, AR 72956For SaleMLS ID #1088204, Blaine Bell, Jimmy Bell Real Estate. Western River Valley BOR
- $249,9003 bd2 ba1.6k sqft11916 Donahoe Bnd, Fort Smith, AR 72916For SaleMLS ID #1090838, Andrea Crouch, Fathom Realty. Western River Valley BOR
- $147,0003 bd1 ba1.2k sqft604 Cartwright St, Van Buren, AR 72956For SaleMLS ID #1088782, Joey Tudor, Medlock & West Realty. Western River Valley BOR
- $129,5002 bd2 ba1k sqft24 Arkansas St, Van Buren, AR 72956For SaleMLS ID #1090674, Michelle Linam, Jimmy Bell Real Estate. Western River Valley BOR
- $--3 bd2 ba1.6k sqft319 Belle Ave, Alma, AR 72921AuctionAuction.com 2
- $123,9003 bd1 ba1.2k sqft110 Vista Hills Blvd, Van Buren, AR 72956For SaleMLS ID #1089490, Matthew Yancey, Matthew Yancey Insurance & Real Estate, Inc.. Western River Valley BOR
- $225,0003 bd2 ba1.5k sqft1104 N 49th St, Fort Smith, AR 72904For SaleMLS ID #1090432, Lori White, Cornerstone Realty Group. Western River Valley BOR
