Check out this one of a kind home with character. 3 bedrooms, 1 full bath completely remodeled. New flooring, appliances, paint...Nothing left untouched. The 2 car garage is attached to a beautiful bonus room that could be a workshop or just an entertainment area with a huge covered patio.
Pending
Price cut: $5K (9/14)
$180,000
1111 Baldwin St, Van Buren, AR 72956
3beds
1,365sqft
Single Family Residence
Built in 1950
7,200 Square Feet Lot
$176,700 Zestimate®
$132/sqft
$-- HOA
What's special
Beautiful bonus roomNew flooringHuge covered patio
- 178 days
- 111
- 4
Zillow last checked:
Listing updated:
Listed by:
Chaney Brewer 479-719-6874,
Jim White Realty 479-632-3000
Source: Western River Valley BOR,MLS#: 1088638Originating MLS: Fort Smith Board of Realtors
Facts & features
Interior
Bedrooms & bathrooms
- Bedrooms: 3
- Bathrooms: 1
- Full bathrooms: 1
Heating
- Central, Gas
Cooling
- Central Air, Electric
Appliances
- Included: Some Electric Appliances, Dishwasher, Gas Water Heater, Microwave Hood Fan, Microwave, Range, Refrigerator, Plumbed For Ice Maker
- Laundry: Electric Dryer Hookup
Features
- Built-in Features, Ceiling Fan(s), Granite Counters
- Flooring: Ceramic Tile, Vinyl
- Windows: Double Pane Windows
- Basement: None
- Has fireplace: No
Interior area
- Total interior livable area: 1,365 sqft
Video & virtual tour
Property
Parking
- Total spaces: 2
- Parking features: Detached, Garage, Garage Door Opener
- Has garage: Yes
- Covered spaces: 2
Features
- Levels: One
- Stories: 1
- Patio & porch: Covered, Patio, Porch
- Exterior features: Gravel Driveway
- Pool features: None
- Fencing: None
Lot
- Size: 7,200 Square Feet
- Dimensions: 50 x 144
- Features: City Lot, Hardwood Trees, Level, Subdivision
Details
- Additional structures: Outbuilding, Workshop
- Parcel number: 70001058000
- Zoning description: Residential
- Special conditions: None
Construction
Type & style
- Home type: SingleFamily
- Architectural style: Traditional
- Property subtype: Single Family Residence
Materials
- Brick, Metal Siding, Stucco, Vinyl Siding
- Roof: Architectural,Shingle
Condition
- Year built: 1950
Utilities & green energy
- Water: Public
- Utilities for property: Cable Available, Electricity Available, Natural Gas Available, Phone Available, Sewer Available, Water Available
Community & HOA
Community
- Features: Near Schools
- Security: Smoke Detector(s)
- Subdivision: Baldwin
Location
- Region: Van Buren
Financial & listing details
- Price per square foot: $132/sqft
- Tax assessed value: $103,300
- Annual tax amount: $868
- Date on market: 4/24/2026
- Listing terms: ARM,Conventional
- Road surface type: Paved
Estimated market value
$176,700
$168,000 - $186,000
$1,086/mo
Price history
| Date | Event | Price |
|---|---|---|
| 9/21/2026 | Pending sale | $180,000$132/sqft |
Source: Western River Valley BOR #1088638 Report a problem | ||
| 9/14/2026 | Price change | $180,000-2.7%$132/sqft |
Source: Western River Valley BOR #1088638 Report a problem | ||
| 8/18/2026 | Price change | $185,000-2.6%$136/sqft |
Source: Western River Valley BOR #1088638 Report a problem | ||
| 8/10/2026 | Price change | $189,900-1.6%$139/sqft |
Source: Western River Valley BOR #1088638 Report a problem | ||
| 8/3/2026 | Price change | $193,000-1%$141/sqft |
Source: Western River Valley BOR #1088638 Report a problem | ||
| 7/13/2026 | Price change | $195,000-2.5%$143/sqft |
Source: Western River Valley BOR #1088638 Report a problem | ||
| 6/23/2026 | Price change | $199,999-2.4%$147/sqft |
Source: Western River Valley BOR #1088638 Report a problem | ||
| 6/8/2026 | Price change | $205,000-2.4%$150/sqft |
Source: Western River Valley BOR #1088638 Report a problem | ||
| 4/24/2026 | Listed for sale | $210,000+183.8%$154/sqft |
Source: Western River Valley BOR #1088638 Report a problem | ||
| 1/19/2026 | Sold | $74,000-3.3%$54/sqft |
Source: Western River Valley BOR #1085144 Report a problem | ||
| 12/13/2025 | Pending sale | $76,500$56/sqft |
Source: Western River Valley BOR #1085144 Report a problem | ||
| 11/20/2025 | Price change | $76,500-10.5%$56/sqft |
Source: Western River Valley BOR #1085144 Report a problem | ||
| 11/7/2025 | Listed for sale | $85,500+10115.1%$63/sqft |
Source: Western River Valley BOR #1085144 Report a problem | ||
| 4/30/2018 | Sold | $837+133.8%$1/sqft |
Source: Public Record Report a problem | ||
| 5/23/2014 | Sold | $358 |
Source: Public Record Report a problem | ||
Public tax history
| Year | Property taxes | Tax assessment |
|---|---|---|
| 2025 | $868 +8.3% | $16,731 +8.3% |
| 2024 | $802 +9.1% | $15,444 +9.1% |
| 2023 | $735 +150.8% | $14,157 +10% |
| 2022 | $293 | $12,870 |
| 2021 | $293 -56.1% | $12,870 |
| 2020 | $668 | $12,870 |
| 2019 | $668 | $12,870 |
| 2018 | $668 +119.7% | $12,870 -1.7% |
| 2017 | $304 +9.4% | $13,090 |
| 2016 | $278 +28.1% | $13,090 |
| 2015 | $217 +12.8% | $13,090 |
| 2014 | $192 +14.7% | $13,090 |
| 2013 | $168 | $13,090 +29.8% |
| 2012 | -- | $10,082 +4.5% |
| 2011 | -- | $9,644 +4.8% |
| 2010 | $91 +75.8% | $9,206 +9.8% |
| 2009 | $52 | $8,387 |
| 2008 | $52 -22.5% | $8,387 +10% |
| 2007 | $67 | $7,625 +4.5% |
| 2006 | -- | $7,294 +4.8% |
| 2005 | -- | $6,963 +10.9% |
| 2004 | -- | $6,280 |
| 2003 | -- | -- |
| 2001 | -- | $6,110 |
Find assessor info on the county website
Monthly payment
Est. payment
Payment breakdown
Explore the cost of this home by adjusting the details. Changes won't be saved.Climate risks
Neighborhood: 72956
Nearby schools
Schools provided by the listing agent
- Elementary: Central
- Middle: Butterfield Junior High
- High: Van Buren
- District: Van Buren
Source: Western River Valley BOR. This data may not be complete. We recommend contacting the local school district to confirm school assignments for this home.

Similar homes
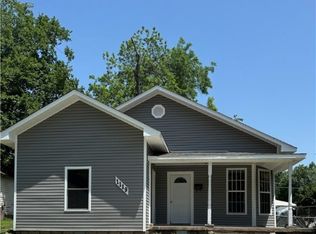
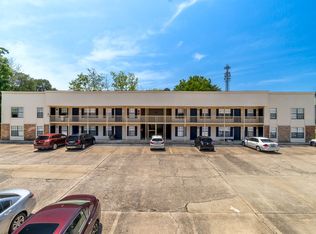
- $149,9003 bd3 ba1.5k sqft1604 Alma Blvd, Van Buren, AR 72956For Sale
 MLS ID #1091411, Sarah Briggs, Riverstone Realty. Western River Valley BOR
 - $180,0003 bd2 ba1.7k sqft1606 N Hills Blvd, Van Buren, AR 72956For Sale
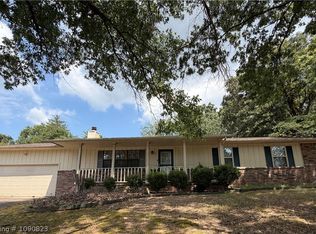 MLS ID #1090823, Krisha Myers, Kevin Clifton Real Estate, INC.. Western River Valley BOR
 - $215,0003 bd2 ba1.4k sqft1403 Branch St, Van Buren, AR 72956For Sale
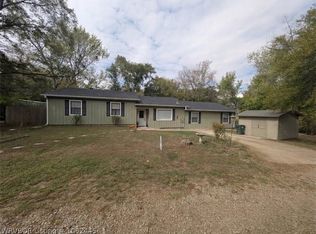 MLS ID #1092445, Jennifer Lamb, Linsey & Co. Realtors. Western River Valley BOR
 - $199,5003 bd2 ba1.4k sqft2007 Foster Branch Ln, Van Buren, AR 72956For Sale
 MLS ID #1092104, Derek Thomas, Kevin Clifton Real Estate, INC.. Western River Valley BOR
