So much new in this house! New backsplash in kitchen, new tile in both bathrooms, new walk-in shower in hall bath, new flooring in dining area, kitchen, and hallway. New roof, new windows, added attic insulation, HVAC only 2 years old.
For sale
$187,500
4211 Teakwood Dr, Fort Smith, AR 72904
3beds
1,248sqft
Single Family Residence
Built in 1965
10,197 Square Feet Lot
$182,500 Zestimate®
$150/sqft
$-- HOA
What's special
New windowsNew roofNew backsplash in kitchen
- 26 days |
- 604 |
- 64 |
Likely to sell faster than
Zillow last checked:
Listing updated:
Listed by:
The Bravo Team 479-652-1247,
Riverstone Realty 479-551-2276
Source: Western River Valley BOR,MLS#: 1090585Originating MLS: Fort Smith Board of Realtors
Facts & features
Interior
Bedrooms & bathrooms
- Bedrooms: 3
- Bathrooms: 2
- Full bathrooms: 2
Primary bedroom
- Description: Master Bedroom
- Level: Main
- Dimensions: 13.5x11
Bedroom
- Description: Bed Room
- Level: Main
- Dimensions: 12x10
Bedroom
- Description: Bed Room
- Level: Main
- Dimensions: 12x11
Dining room
- Description: Dining
- Level: Main
- Dimensions: 14x3
Living room
- Description: Living Room
- Level: Main
- Dimensions: 17x11
Heating
- Central, Gas
Cooling
- Central Air, Electric
Appliances
- Included: Some Gas Appliances, Dishwasher, Gas Water Heater
- Laundry: Electric Dryer Hookup, Washer Hookup, Dryer Hookup
Features
- Flooring: Ceramic Tile, Laminate, Simulated Wood
- Has fireplace: No
Interior area
- Total interior livable area: 1,248 sqft
Video & virtual tour
Property
Parking
- Total spaces: 2
- Parking features: Attached, Garage, Circular Driveway
- Has attached garage: Yes
- Covered spaces: 2
Features
- Levels: One
- Stories: 1
- Patio & porch: Covered
- Exterior features: Concrete Driveway
- Fencing: Back Yard
Lot
- Size: 10,197 Square Feet
- Dimensions: 85 x 139 x 72 x 124
- Features: Subdivision
Details
- Additional structures: Storage, Outbuilding
- Parcel number: 1775700860000000
- Special conditions: None
Construction
Type & style
- Home type: SingleFamily
- Property subtype: Single Family Residence
Materials
- Brick
- Foundation: Slab
- Roof: Architectural,Shingle
Condition
- Year built: 1965
Utilities & green energy
- Sewer: Public Sewer
- Water: Public
- Utilities for property: Electricity Available, Natural Gas Available, Sewer Available, Water Available
Community & HOA
Community
- Security: Smoke Detector(s)
- Subdivision: Sutton Estates
Location
- Region: Fort Smith
Financial & listing details
- Price per square foot: $150/sqft
- Tax assessed value: $132,565
- Annual tax amount: $1,049
- Date on market: 7/22/2026
Estimated market value
$182,500
$173,000 - $192,000
$1,268/mo
Price history
| Date | Event | Price |
|---|---|---|
| 7/22/2026 | Listed for sale | $187,500+1.4%$150/sqft |
Source: Western River Valley BOR #1090585 Report a problem | ||
| 7/1/2026 | Listing removed | $185,000$148/sqft |
Source: Western River Valley BOR #1086092 Report a problem | ||
| 3/11/2026 | Price change | $185,000-2.1%$148/sqft |
Source: Western River Valley BOR #1086092 Report a problem | ||
| 2/11/2026 | Price change | $189,000-4.3%$151/sqft |
Source: Western River Valley BOR #1086092 Report a problem | ||
| 12/28/2025 | Listed for sale | $197,500-1.3%$158/sqft |
Source: Western River Valley BOR #1086092 Report a problem | ||
| 12/26/2025 | Listing removed | -- |
Source: Owner Report a problem | ||
| 12/9/2025 | Price change | $200,000-4.8%$160/sqft |
Source: Owner Report a problem | ||
| 12/7/2025 | Listed for sale | $210,000+144.2%$168/sqft |
Source: Owner Report a problem | ||
| 9/13/2004 | Sold | $86,000$69/sqft |
Source: Agent Provided Report a problem | ||
Public tax history
| Year | Property taxes | Tax assessment |
|---|---|---|
| 2025 | $1,049 +126.7% | $18,240 +10% |
| 2024 | $463 -51.9% | $16,580 |
| 2023 | $963 | $16,580 |
| 2022 | $963 | $16,580 |
| 2021 | $963 | $16,580 |
| 2020 | $963 +5% | $16,580 +5% |
| 2019 | $917 | $15,790 |
| 2018 | $917 +10.6% | $15,790 |
| 2017 | $829 | $15,790 |
| 2016 | $829 | $15,790 |
| 2015 | $829 -14% | $15,790 -14% |
| 2014 | $964 0% | $18,370 |
| 2013 | $964 | $18,370 |
| 2012 | $964 +5.3% | $18,370 +5.3% |
| 2011 | $916 0% | $17,445 0% |
| 2010 | $916 +10% | $17,446 +10% |
| 2009 | $833 +8.3% | $15,860 +8.3% |
| 2008 | $769 +9.1% | $14,640 +9.1% |
| 2007 | $705 | $13,420 +10% |
| 2006 | -- | $12,200 |
| 2005 | -- | $12,200 |
| 2004 | -- | $12,200 |
| 2003 | -- | $12,200 |
| 2002 | -- | $12,200 +8.9% |
| 2001 | -- | $11,200 |
| 2000 | -- | $11,200 |
Find assessor info on the county website
Monthly payment
Est. payment
Payment breakdown
Explore the cost of this home by adjusting the details. Changes won't be saved.Climate risks
Neighborhood: 72904
Nearby schools
GreatSchools rating
- 4/10Harry C. Morrison Elementary SchoolGrades: PK-5Distance: 1 mi
- 4/10Dora Kimmons Jr. High SchoolGrades: 6-8Distance: 1.4 mi
- 4/10Northside High SchoolGrades: 9-12Distance: 2.8 mi
Schools provided by the listing agent
- Elementary: Sunnymede
- Middle: Kimmons
- High: Northside
- District: Fort Smith
Source: Western River Valley BOR. This data may not be complete. We recommend contacting the local school district to confirm school assignments for this home.
- $30,0003 bd1 ba1k sqft3012 Virginia Ave, Fort Smith, AR 72904Sold
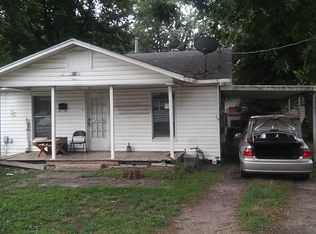
- $4,4918,712 sqft707 N 8th St, Fort Smith, AR 72901Sold
- $50,000-- bd-- ba-- sqft3902 N 6th St, Fort Smith, AR 72904Off Market
- $77,000-- bd1 ba1.1k sqft3820 Rowe Ave, Fort Smith, AR 72904Off Market
- $101,980-- bd1 ba1.1k sqft3824 Rowe Ave, Fort Smith, AR 72904Off Market
- $82,900-- bd1 ba1.2k sqft3912 N 6th St, Fort Smith, AR 72904Off Market
- $33,693-- bd1 ba1.1k sqft3838 Rowe Ave, Fort Smith, AR 72904Sold
- $88,000-- bd2 ba1.2k sqft3818 Rowe Ave, Fort Smith, AR 72904Off Market
A local agent can set up tours, give advice and negotiate with sellers.
Similar homes
- $178,0003 bd2 ba1.3k sqft4416 Royal Oak Dr, Fort Smith, AR 72904For Sale
 MLS ID #1091123, Leticia Ahuyon, Ahuyon Real Estate, LLC. Western River Valley BOR
 - $175,9993 bd2 ba1.7k sqft3635 Willow St, Fort Smith, AR 72904For Sale
 MLS ID #1090973, Jazmin Gonzalez, Epique Realty Arkansas. Western River Valley BOR
 - $173,5003 bd2 ba1.1k sqft3610 Bradley Dr, Fort Smith, AR 72904For Sale
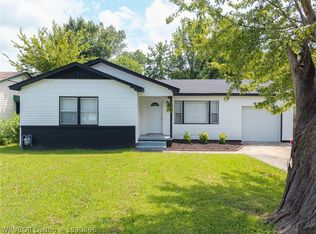 MLS ID #1090666, DeAnna Dietz, McGraw REALTORS. Western River Valley BOR
 - $175,0003 bd2 ba1.6k sqft4316 Urbana Dr, Fort Smith, AR 72904For Sale
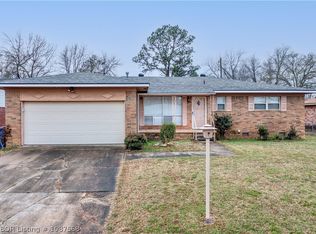 MLS ID #1087568, Heather Hays, O'Neal Real Estate- Fort Smith. Western River Valley BOR
 - $195,0003 bd2 ba1.4k sqft3708 Carthage St, Fort Smith, AR 72903For SaleMLS ID #1090896, Tiffiney Tilbury, McGraw REALTORS. Western River Valley BOR
- $214,9003 bd2 ba1.2k sqft3701 Morris Dr, Fort Smith, AR 72904For SaleMLS ID #1088868, Ashley Cardenas, Cardenas & Associates Realty LLC. Western River Valley BOR
- $174,9954 bd3 ba1.6k sqft2400 Birnie Ave, Fort Smith, AR 72904For SaleMLS ID #1089957, Jazmin Gonzalez, Epique Realty Arkansas. Western River Valley BOR
- $194,9003 bd2 ba1.4k sqft2211 S 64th St, Fort Smith, AR 72903For SaleMLS ID #1090255, Bedy Guzman, Alta Star Realty. Western River Valley BOR
- $195,0003 bd2 ba1.3k sqft1510 S 40th St, Fort Smith, AR 72903For SaleMLS ID #1089420, Ashley Lawyer, The Heritage Group Real Estate - Barling. Western River Valley BOR
- $195,0003 bd2 ba1.2k sqft8930 Fresno St, Fort Smith, AR 72903For SaleMLS ID #1091078, James Vitale, Housing Hotline. Western River Valley BOR
- $169,5003 bd2 ba1.2k sqft12 Eastwood Dr, Fort Smith, AR 72903For Sale By Owner
- $189,9003 bd2 ba1.7k sqft1808 Jacobs Ave, Fort Smith, AR 72908For SaleMLS ID #1090513, Aimee Edens, Chuck Fawcett Realty FSM. Western River Valley BOR
- $179,9003 bd2 ba1.3k sqft6 Raleigh Cir, Fort Smith, AR 72901For SaleMLS ID #1090171, Bobbie Miller, Bradford & Udouj Realtors. Western River Valley BOR
- $174,9003 bd2 ba1.6k sqft4807 S 18th Ter, Fort Smith, AR 72901For SaleMLS ID #1090607, Derek Thomas, Kevin Clifton Real Estate, INC.. Western River Valley BOR
- $229,0003 bd2 ba1.6k sqft4509 Urbana Dr, Fort Smith, AR 72904For SaleMLS ID #1084199, Jan Dyer, Warnock Real Estate LLC. Western River Valley BOR
- $172,9003 bd1 ba973 sqft2618 S M St, Fort Smith, AR 72901For SaleMLS ID #1089418, Wayne and Charlotte King Team, Weichert, REALTORS® - The Griffin Company. Western River Valley BOR
- $174,9004 bd2 ba1.1k sqft821 S 39th St, Van Buren, AR 72956For SaleMLS ID #1091065, Leticia Ahuyon, Ahuyon Real Estate, LLC. Western River Valley BOR
- $200,0003 bd2 ba1.7k sqft1606 N Hills Blvd, Van Buren, AR 72956For SaleMLS ID #1090823, Krisha Myers, Kevin Clifton Real Estate, INC.. Western River Valley BOR
- $179,9003 bd2 ba1.6k sqft2113 S V St, Fort Smith, AR 72901For SaleMLS ID #1089703, Team Shoppach, O'Neal Real Estate- Fort Smith. Western River Valley BOR
- $162,5003 bd1 ba1.5k sqft1100 N 14th St, Fort Smith, AR 72901For SaleMLS ID #1088080, Bridge To Wealth Team, eXp Realty NWA Branch. Western River Valley BOR
