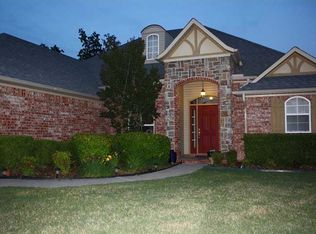
This well-maintained brick home offers 4 bedrooms and 2 bathrooms with a series of thoughtful updates throughout. The interior has been freshly painted, and both bathrooms have been updated with modern finishes. Crown molding, recessed lighting, and built-ins for additional storage add functional and visual appeal across the living spaces. The living room features a gas fireplace, creating a comfortable focal point for the main gathering area. The kitchen includes a gas range, under-cabinet lighting, and a practical layout designed for everyday use. A Nest thermostat provides convenient climate control. Outdoor amenities include a covered back patio with an outdoor fireplace, offering a versatile space for cooking or relaxing. An exterior climate-controlled storage room adds valuable utility for tools, equipment, or seasonal items. This property blends practical updates, organized storage solutions, and comfortable indoor-outdoor living within city limits.
For sale
$329,000
1548 Rockhurst Dr, Fort Smith, AR 72908
4beds
2,320sqft
Single Family Residence
Built in 2002
9,869 Square Feet Lot
$322,700 Zestimate®
$142/sqft
$-- HOA
What's special
Exterior climate-controlled storage roomBuilt-ins for additional storageWell-maintained brick homeRecessed lightingCrown moldingUnder-cabinet lighting
- 26 days
- 547
- 47
Zillow last checked:
Listing updated:
Listed by:
Rodney Oden 479-459-1899,
River City Realty, LLC 479-782-9500,
Aimee Edens 479-462-2609,
Chuck Fawcett Realty FSM
Source: Western River Valley BOR,MLS#: 1091981Originating MLS: Fort Smith Board of Realtors
Facts & features
Interior
Bedrooms & bathrooms
- Bedrooms: 4
- Bathrooms: 2
- Full bathrooms: 2
Heating
- Central, Gas
Cooling
- Central Air, Electric
Appliances
- Included: Some Electric Appliances, Some Gas Appliances, Dishwasher, Disposal, Gas Water Heater, Microwave Hood Fan, Microwave, Range, Plumbed For Ice Maker
- Laundry: Electric Dryer Hookup, Washer Hookup, Dryer Hookup
Features
- Attic, Built-in Features, Ceiling Fan(s), Eat-in Kitchen, Split Bedrooms, Walk-In Closet(s), Storage, Wired for Sound
- Flooring: Carpet, Ceramic Tile, Laminate, Simulated Wood
- Windows: Double Pane Windows, Blinds
- Number of fireplaces: 1
- Fireplace features: Living Room
Interior area
- Total interior livable area: 2,320 sqft
Video & virtual tour
Property
Parking
- Total spaces: 2
- Parking features: Attached, Garage, Garage Door Opener
- Has attached garage: Yes
- Covered spaces: 2
Features
- Levels: One
- Stories: 1
- Patio & porch: Covered, Patio
- Exterior features: Concrete Driveway
- Fencing: Back Yard,Partial,Privacy,Wood
Lot
- Size: 9,869 Square Feet
- Dimensions: 71' x 139'
- Features: City Lot, Landscaped, Level, Subdivision
Details
- Parcel number: 1269600240000000
- Special conditions: None
Construction
Type & style
- Home type: SingleFamily
- Architectural style: Traditional
- Property subtype: Single Family Residence
Materials
- Brick, Vinyl Siding
- Foundation: Slab
- Roof: Architectural,Shingle
Condition
- Year built: 2002
Utilities & green energy
- Sewer: Public Sewer
- Water: Public
- Utilities for property: Electricity Available, Natural Gas Available, Phone Available, Sewer Available, Water Available
Community & HOA
Community
- Features: Curbs, Near Fire Station, Near Schools
- Security: Smoke Detector(s)
- Subdivision: Fianna Place Phase I
Location
- Region: Fort Smith
Financial & listing details
- Price per square foot: $142/sqft
- Tax assessed value: $301,515
- Annual tax amount: $2,521
- Date on market: 9/23/2026
- Listing terms: ARM,Conventional,FHA,VA Loan
- Road surface type: Paved
Estimated market value
$322,700
$307,000 - $339,000
$1,768/mo
Price history
| Date | Event | Price |
|---|---|---|
| 9/23/2026 | Listed for sale | $329,000+70.9%$142/sqft |
Source: Western River Valley BOR #1091981 Report a problem | ||
| 6/10/2013 | Sold | $192,500-3.3%$83/sqft |
Source: Western River Valley BOR #676285 Report a problem | ||
| 3/21/2013 | Listed for sale | $199,000+5.9%$86/sqft |
Source: Missions Real Estate LLC #676285 Report a problem | ||
| 6/29/2006 | Sold | $188,000$81/sqft |
Source: Public Record Report a problem | ||
Public tax history
| Year | Property taxes | Tax assessment |
|---|---|---|
| 2025 | $1,807 -0.4% | $41,860 +5% |
| 2024 | $1,815 -4% | $39,870 |
| 2023 | $1,890 -2.6% | $39,870 +2% |
| 2022 | $1,940 +2.4% | $39,080 |
| 2021 | $1,894 +5.8% | $39,080 -2% |
| 2020 | $1,791 +6.1% | $39,870 +12.2% |
| 2019 | $1,687 -1.5% | $35,520 |
| 2018 | $1,712 +13% | $35,520 |
| 2017 | $1,515 | $35,520 |
| 2016 | $1,515 | $35,520 |
| 2015 | $1,515 -2.3% | $35,520 |
| 2014 | $1,551 -17.5% | -- |
| 2013 | $1,879 | $35,790 |
| 2012 | $1,879 | $35,790 |
| 2011 | $1,879 +15.8% | $35,790 -4.8% |
| 2010 | $1,623 +6.1% | $37,580 +5% |
| 2009 | $1,529 | $35,790 |
| 2008 | $1,529 | $35,790 |
| 2007 | $1,529 | $35,790 +10.3% |
| 2006 | -- | $32,440 |
| 2005 | -- | $32,440 |
| 2004 | -- | $32,440 |
| 2003 | -- | $32,440 |
Find assessor info on the county website
Monthly payment
Est. payment
Payment breakdown
Explore the cost of this home by adjusting the details. Changes won't be saved.Climate risks
Neighborhood: 72908
Nearby schools
Schools provided by the listing agent
- Elementary: Beard
- Middle: Ramsey
- High: Southside
- District: Fort Smith
Source: Western River Valley BOR. This data may not be complete. We recommend contacting the local school district to confirm school assignments for this home.


Similar homes
- $320,0004 bd3 ba2k sqft1505 Quebec Dr, Fort Smith, AR 72908For Sale
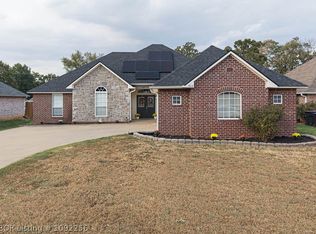 MLS ID #1092256, Hollie Byers, McGraw REALTORS. Western River Valley BOR
- $328,7004 bd2 ba2k sqft1512 Rockhurst Dr, Fort Smith, AR 72908For Sale
 MLS ID #1090472, Team Shoppach, O'Neal Real Estate- Fort Smith. Western River Valley BOR
- $357,5004 bd3 ba2.4k sqft1520 Rockhurst Dr, Fort Smith, AR 72908For Sale
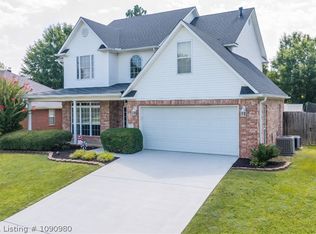 MLS ID #1090980, Katie Everett, Weichert, REALTORS® - The Griffin Company. Western River Valley BOR
- $325,0004 bd2 ba2k sqft9804 Broadwell Rd, Fort Smith, AR 72908For Sale
 MLS ID #2628869, Hollie Byers, McGraw, REALTORS. MLS Technology, Inc.
