Welcome to 6918 Milan Way, a beautifully maintained 3-bedroom, 2-bath home offering 2,212 sq. ft. of refined living in the sought-after Cisterna Villa community at Chaffee Crossing. Located in a zero-lot-line addition, this home provides privacy and peace of mind with POA-maintained lawn and sprinkler systems, ideal for low-maintenance living.
Step inside to discover beautiful wood flooring flowing through the main living areas, with plush carpet in the bedrooms for added comfort. The layout includes a formal dining room, a spacious living area, and a well-appointed kitchen featuring granite countertops and stainless steel appliances.
The primary suite is a true retreat, complete with a whirlpool tub, stand-up shower, and a huge walk-in closet. Both bathrooms also feature granite surfaces, adding a touch of luxury throughout.
Additional highlights include:
• Masonry and stucco exterior with wood-accented entry for timeless curb appeal
• Two-car garage with additional space for storage or workshop use
• Covered patio perfect for outdoor relaxation
• Laundry room with direct access to the primary closet
Located just minutes from shopping, dining, and medical facilities, this home blends comfort, convenience, and community charm.
Sold for $407,000
$407,000
6918 Milan Way, Fort Smith, AR 72916
3beds
2,212sqft
Single Family Residence
Built in 2012
6,499 Square Feet Lot
$416,200 Zestimate®
$184/sqft
$2,155 Estimated rent
Home value
$416,200
$358,000 - $483,000
$2,155/mo
Zestimate® history
Owner options
List your home for rent
$2,155/mo
Rent Zestimate®
Find your next renter with Zillow Rental Manager. Plus, with online applications, you can quickly screen prospective tenants – for free.
$2,155/mo
Rent Zestimate®
Refinance and save
$4,475/mo
Est. payment
Refinancing to a lower rate could help reduce your monthly payments and save thousands over the life of the loan.
$4,475/mo
Est. payment
Explore your selling options
Work with a Zillow partner agent
Leverage their expertise and Zillow's premium Showcase listings to get your home seen by more buyers.
Get startedList with your own agent
Get your home in front of millions of buyers by listing it on Zillow.
Learn how to do itSell it yourself
Take full control of how buyers see your home on Zillow by listing For Sale by Owner (FSBO).
List your homeWhat's special
Huge walk-in closetStand-up showerWhirlpool tubZero-lot-line additionFormal dining roomStainless steel appliances
Zillow last checked:
Listing updated:
Listed by:
Eric Sweet 479-414-3325,
725 Foundation Properties,
Mark Kincannon 479-806-0061,
725 Foundation Properties
Bought with:
Eric Sweet, EB00078527
725 Foundation Properties
Source: Western River Valley BOR,MLS#: 1085366Originating MLS: Fort Smith Board of Realtors
Facts & features
Interior
Bedrooms & bathrooms
- Bedrooms: 3
- Bathrooms: 2
- Full bathrooms: 2
Heating
- Central, Gas
Cooling
- Central Air, Electric
Appliances
- Included: Some Electric Appliances, Dishwasher, Disposal, Gas Water Heater, Microwave, Range, Plumbed For Ice Maker
- Laundry: Electric Dryer Hookup
Features
- Attic, Built-in Features, Ceiling Fan(s), Eat-in Kitchen, Granite Counters, Storage
- Flooring: Carpet, Ceramic Tile, Wood
- Windows: Blinds
- Number of fireplaces: 1
- Fireplace features: Family Room, Gas Log
Interior area
- Total interior livable area: 2,212 sqft
Property
Parking
- Total spaces: 2
- Parking features: Attached, Garage, Garage Door Opener
- Has attached garage: Yes
- Covered spaces: 2
Features
- Levels: One
- Stories: 1
- Patio & porch: Covered
- Exterior features: Concrete Driveway
- Fencing: Back Yard,Privacy,Stone,Wall,Wood
Lot
- Size: 6,499 Square Feet
- Dimensions: 50 x 130 .1492acre
- Features: Cleared, City Lot, Landscaped, Level, Subdivision
Details
- Parcel number: 1132000120000000
Construction
Type & style
- Home type: SingleFamily
- Architectural style: European,Traditional
- Property subtype: Single Family Residence
Materials
- Brick, Stucco, Vinyl Siding
- Foundation: Slab
- Roof: Architectural,Shingle
Condition
- Year built: 2012
Utilities & green energy
- Sewer: Public Sewer
- Utilities for property: Electricity Available, Natural Gas Available, Sewer Available
Community & HOA
Community
- Security: Security System, Fire Sprinkler System, Smoke Detector(s)
- Subdivision: Cisterna Villa At Chaffee Crossing
HOA
- Services included: Maintenance Grounds, Maintenance Structure
- HOA fee: $1,900 annually
- HOA name: Cisterna Villa- Leann Vick
- HOA phone: 479-650-6751
Location
- Region: Fort Smith
Financial & listing details
- Price per square foot: $184/sqft
- Tax assessed value: $344,145
- Annual tax amount: $3,582
- Date on market: 11/21/2025
- Road surface type: Paved
Price history
| Date | Event | Price |
|---|---|---|
| 1/23/2026 | Sold | $407,000-1.9%$184/sqft |
Source: Western River Valley BOR #1085366 Report a problem | ||
| 12/11/2025 | Pending sale | $414,900$188/sqft |
Source: Western River Valley BOR #1085366 Report a problem | ||
| 11/21/2025 | Listed for sale | $414,900+14%$188/sqft |
Source: Western River Valley BOR #1085366 Report a problem | ||
| 7/1/2022 | Sold | $364,000+33.6%$165/sqft |
Source: Public Record Report a problem | ||
| 8/22/2019 | Sold | $272,500$123/sqft |
Source: Western River Valley BOR #1026935 Report a problem | ||
| 8/9/2019 | Pending sale | $272,500$123/sqft |
Source: Coldwell Banker Fleming-Lau Realty #1026935 Report a problem | ||
| 8/8/2019 | Listed for sale | $272,500+8.6%$123/sqft |
Source: Coldwell Banker Fleming-Lau-Ft.Smith #1026935 Report a problem | ||
| 4/22/2013 | Sold | $251,000$113/sqft |
Source: Western River Valley BOR #671110 Report a problem | ||
Public tax history
| Year | Property taxes | Tax assessment |
|---|---|---|
| 2025 | $3,547 +8.9% | $61,680 +10% |
| 2024 | $3,255 | $56,070 |
| 2023 | $3,255 +13% | $56,070 |
| 2022 | $2,880 | $56,070 |
| 2021 | $2,880 | $56,070 |
| 2020 | $2,880 +65.6% | $56,070 +6.2% |
| 2019 | $1,739 -1.4% | $52,780 |
| 2018 | $1,764 +13% | $52,780 |
| 2017 | $1,562 | $52,780 |
| 2016 | $1,562 | $52,780 |
| 2015 | $1,562 | $52,780 +45% |
| 2014 | $1,562 +593.3% | $36,410 +748.7% |
| 2013 | $225 +8.3% | $4,290 +8.3% |
| 2012 | $208 +9.1% | $3,960 +9.1% |
| 2011 | $191 | $3,630 |
| 2010 | $191 | $3,630 |
| 2009 | -- | -- |
| 2008 | -- | -- |
Find assessor info on the county website
Neighborhood: 72916
Nearby homes
- $415,700-- bd2 ba2.2k sqft6916 Milan Way, Fort Smith, AR 72916Off Market
- $397,0003 bd2 ba2k sqft6922 Milan Way, Fort Smith, AR 72916For Sale
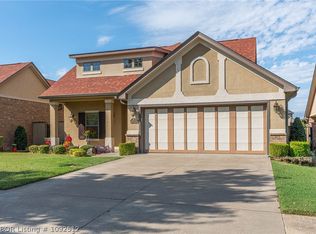
- $399,200-- bd2 ba2.2k sqft7000 Milan Way, Fort Smith, AR 72916Off Market
- $423,800-- bd2 ba2.4k sqft6912 Milan Way, Fort Smith, AR 72916Off Market
- $471,600-- bd2 ba2.1k sqft6908 Milan Way, Fort Smith, AR 72916Off Market
- $400,100-- bd2 ba2.1k sqft7004 Milan Way, Fort Smith, AR 72916Off Market
- $489,9003 bd3 ba2.2k sqft6911 Forest Canyon Dr, Fort Smith, AR 72916Sold
- $431,3004 bd2 ba2.5k sqft6921 Milan Way, Fort Smith, AR 72916Off Market
Nearby schools
GreatSchools rating
- 9/10John P. Woods Elementary SchoolGrades: PK-5Distance: 2.5 mi
- 10/10L. A. Chaffin Jr. High SchoolGrades: 6-8Distance: 2.6 mi
- 7/10Southside High SchoolGrades: 9-12Distance: 3.2 mi
Schools provided by the listing agent
- Elementary: Woods
- Middle: Chaffin
- High: Southside
- District: Fort Smith
Source: Western River Valley BOR. This data may not be complete. We recommend contacting the local school district to confirm school assignments for this home.
Sell for more on Zillow
Get a Zillow Showcase℠ listing at no additional cost and you could sell for .
$416,200
2% more
+$8,324
With Zillow Showcase(estimated)
$424,524
Sell for more on Zillow
Get a Zillow Showcase℠ listing at no additional cost and you could sell for .
$416,200
2% more
+$8,324
With Zillow Showcase(estimated)
$424,524
- Arkansas
- Sebastian County
- Fort Smith
- 72916
- 6918 Milan Way
