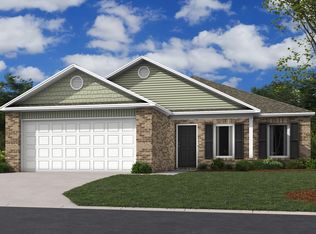
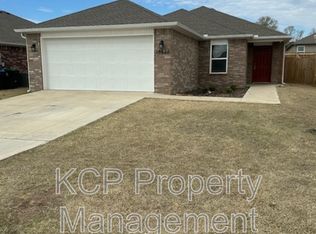
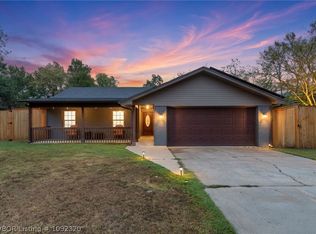
Built in 2024, this newer construction home at 10612 Pine Way in Fort Smith, Arkansas! This 3-bedroom, 2-bathroom home offers 1,277 square feet of living space and a 2-car garage near Chaffee Crossing. Enjoy convenient access to Fort Smith Regional Airport, Arkansas Colleges of Health Education (ACHE), and shopping and dining throughout southeast Fort Smith. Explore nearby recreation at Ben Geren Regional Park, Parrot Island Waterpark, and the Chaffee Crossing walking and biking trails. With three bedrooms and two full bathrooms, this home offers flexibility for everyday living, guests, or a home office. Schedule your private showing and discover this Fort Smith home near Chaffee Crossing!
For sale
$218,000
10612 Pine Way, Fort Smith, AR 72916
3beds
1,277sqft
Single Family Residence
Built in 2024
5,662 Square Feet Lot
$214,500 Zestimate®
$171/sqft
$-- HOA
What's special
- 12 days
- 406
- 56
Likely to sell faster than
Zillow last checked:
Listing updated:
Listed by:
Soggy Bottom Land and Home Team 918-240-4651,
The Heritage Group Real Estate - Barling 479-806-5955
Source: Western River Valley BOR,MLS#: 1092206Originating MLS: Fort Smith Board of Realtors
Facts & features
Interior
Bedrooms & bathrooms
- Bedrooms: 3
- Bathrooms: 2
- Full bathrooms: 2
Heating
- Central, Electric, Heat Pump
Cooling
- Central Air, Electric, Heat Pump
Appliances
- Included: Some Electric Appliances, Dishwasher, Electric Water Heater, Disposal, Microwave, Range, Self Cleaning Oven, ENERGY STAR Qualified Appliances, Plumbed For Ice Maker
- Laundry: Electric Dryer Hookup, Washer Hookup, Dryer Hookup
Features
- Ceiling Fan(s), Eat-in Kitchen, Pantry, Walk-In Closet(s)
- Flooring: Carpet, Vinyl
- Windows: Blinds
- Has basement: No
- Has fireplace: No
Interior area
- Total interior livable area: 1,277 sqft
Video & virtual tour
Property
Parking
- Total spaces: 2
- Parking features: Attached, Garage, Garage Door Opener
- Has attached garage: Yes
- Covered spaces: 2
Features
- Levels: One
- Stories: 1
- Patio & porch: Covered, Patio
- Exterior features: Concrete Driveway
- Fencing: None,Partial
Lot
- Size: 5,662 Square Feet
- Dimensions: 51 x 110
- Features: Subdivision
Details
- Parcel number: 1169001160000000
- Special conditions: None
Construction
Type & style
- Home type: SingleFamily
- Property subtype: Single Family Residence
Materials
- Brick, Vinyl Siding
- Foundation: Slab
- Roof: Architectural,Shingle
Condition
- Year built: 2024
Utilities & green energy
- Sewer: Public Sewer
- Water: Public
- Utilities for property: Electricity Available, Fiber Optic Available, Sewer Available, Water Available
Green energy
- Energy efficient items: Appliances
Community & HOA
Community
- Security: Smoke Detector(s)
- Subdivision: Regency Park Phase Ii
Location
- Region: Fort Smith
Financial & listing details
- Price per square foot: $171/sqft
- Tax assessed value: $220,270
- Annual tax amount: $1,868
- Date on market: 10/1/2026
- Listing terms: ARM,Conventional,FHA,VA Loan
Estimated market value
$214,500
$204,000 - $225,000
$1,508/mo
Price history
| Date | Event | Price |
|---|---|---|
| 10/1/2026 | Listed for sale | $218,000-3.1%$171/sqft |
Source: Western River Valley BOR #1092206 Report a problem | ||
| 8/6/2026 | Listing removed | $225,000$176/sqft |
Source: Western River Valley BOR #1090374 Report a problem | ||
| 7/15/2026 | Listed for sale | $225,000+2.9%$176/sqft |
Source: Western River Valley BOR #1090374 Report a problem | ||
| 3/11/2024 | Sold | $218,700$171/sqft |
Source: Public Record Report a problem | ||
Public tax history
| Year | Property taxes | Tax assessment |
|---|---|---|
| 2025 | $1,867 +724.7% | $44,054 +1001.4% |
| 2024 | $226 | $4,000 |
| 2023 | $226 | $4,000 |
Find assessor info on the county website
Monthly payment
Est. payment
Payment breakdown
Explore the cost of this home by adjusting the details. Changes won't be saved.Climate risks
Neighborhood: 72916
Nearby schools
Schools provided by the listing agent
- Elementary: Greenwood
- Middle: Greenwood
- High: Greenwood
- District: Greenwood
Source: Western River Valley BOR. This data may not be complete. We recommend contacting the local school district to confirm school assignments for this home.
Similar homes
- $208,0003 bd2 ba1k sqft7704 Melody Ln, Fort Smith, AR 72916For Sale
 MLS ID #1090999, Rosalba Demondesert, Warnock Real Estate LLC. Western River Valley BOR
 - $227,0003 bd2 ba1.2k sqft10611 Loganberry Dr, Fort Smith, AR 72916For Sale
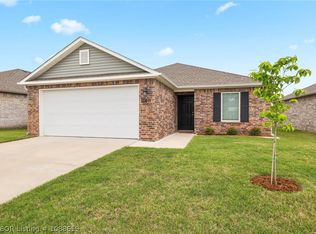 MLS ID #1088619, Soggy Bottom Land and Home Team, The Heritage Group Real Estate - Barling. Western River Valley BOR
 - $239,9003 bd2 ba1.5k sqft7826 Huntington Way, Fort Smith, AR 72916For Sale
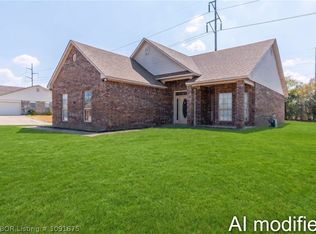 MLS ID #1091675, Jessica Willis, Weichert, REALTORS® - The Griffin Company. Western River Valley BOR
 - $234,9003 bd2 ba1.4k sqft5820 Fresno Ter, Fort Smith, AR 72903For Sale
 MLS ID #1092320, Rodney Oden, River City Realty, LLC. Western River Valley BOR
