Welcome home to 905 Fir Drive! With beautifully manicured curb appeal and an expansive layout, this 4-bedroom, 2.5-bath home blends character, comfort, and functionality in all the right ways.
Step inside to an impressive, oversized living area featuring soaring vaulted ceilings, an exposed wood beam, wood-look tile flooring, and a striking floor-to-ceiling stone fireplace. A built-in wet bar, discreetly tucked behind custom oak folding doors, makes entertaining effortless. Natural light pours in through the large glass patio door and dramatic arched window above, creating a warm and inviting atmosphere.
Just off the living room and kitchen, the formal dining room showcases an elegant tray ceiling and distinguished arched entryways. The kitchen is designed for gathering, offering abundant warm oak cabinetry, a peninsula with bar seating, and a bright breakfast nook framed by charming bay windows.
The thoughtful split floor plan provides exceptional privacy. The primary suite, set apart on its own wing, features a vaulted beamed ceiling, a beautiful arched feature window, a walk-in closet, and a spacious en-suite bathroom. On the opposite side of the home, three generously sized bedrooms and a full bathroom offer ideal space for family, guests, or a dedicated home office.
Outside, a large open patio sits comfortably between the main house and the detached 2-car garage, creating a fantastic outdoor living area perfect for grilling, dining, or simply relaxing.
Don’t miss this exceptional opportunity to make 905 Fir Drive your next home — space, style, and comfort all come together beautifully.
Pending
$329,900
905 Fir Dr, Van Buren, AR 72956
4beds
2,155sqft
:
Get pre-qualified$2,103/mo
Single Family Residence
Built in 1995
0.34 Acres Lot
$322,700 Zestimate®
$153/sqft
$-- HOA
What's special
Walk-in closetThree generously sized bedroomsSpacious en-suite bathroomCustom oak folding doorsLarge open patioBuilt-in wet barBeautifully manicured curb appeal
- 73 days |
- 347 |
- 14 |
Likely to sell faster than
Zillow last checked:
Listing updated:
Listed by:
Eric Sweet 479-414-3325,
725 Foundation Properties 479-782-9522
Source: Western River Valley BOR,MLS#: 1089040Originating MLS: Fort Smith Board of Realtors
Facts & features
Interior
Bedrooms & bathrooms
- Bedrooms: 4
- Bathrooms: 3
- Full bathrooms: 2
- 1/2 bathrooms: 1
Primary bedroom
- Description: Master Bedroom
- Dimensions: 13'6"x16'6"
Bedroom
- Description: Bed Room
- Dimensions: 10'7"x9'3"
Bedroom
- Description: Bed Room
- Dimensions: 11'7x9'5'
Bedroom
- Description: Bed Room
- Dimensions: 11'7'x11'2"
Dining room
- Description: Dining
- Dimensions: 11'8"x11'9"
Kitchen
- Description: Kitchen
- Dimensions: 12'2"x11'2"
Living room
- Description: Living Room
- Dimensions: 18x30
Sunroom
- Description: Sun R00M
- Dimensions: 16'2"x8'6"
Heating
- Central, Gas
Cooling
- Central Air, Electric
Appliances
- Included: Dishwasher, Gas Water Heater, Microwave Hood Fan, Microwave, Range
- Laundry: Electric Dryer Hookup
Features
- Ceiling Fan(s), Cathedral Ceiling(s), Eat-in Kitchen, Tile Counters, Walk-In Closet(s)
- Flooring: Carpet, Ceramic Tile
- Number of fireplaces: 1
- Fireplace features: Living Room
Interior area
- Total interior livable area: 2,155 sqft
Video & virtual tour
Property
Parking
- Total spaces: 2
- Parking features: Detached, Garage, Garage Door Opener
- Has garage: Yes
- Covered spaces: 2
Features
- Levels: One
- Stories: 1
- Patio & porch: Patio, Porch
- Exterior features: Concrete Driveway
- Pool features: None
- Fencing: Back Yard
Lot
- Size: 0.34 Acres
- Dimensions: 93 x 153 .34 acres
- Features: Central Business District, Cleared, Landscaped, Subdivision
Details
- Parcel number: 70007534044
- Special conditions: None
Construction
Type & style
- Home type: SingleFamily
- Property subtype: Single Family Residence
Materials
- Vinyl Siding
- Foundation: Slab
- Roof: Asphalt,Shingle
Condition
- Year built: 1995
Utilities & green energy
- Sewer: Public Sewer
- Water: Public
- Utilities for property: Electricity Available, Natural Gas Available, Sewer Available, Water Available
Community & HOA
Community
- Features: Curbs, Near Schools
- Subdivision: Vista North Iii
Location
- Region: Van Buren
Financial & listing details
- Price per square foot: $153/sqft
- Tax assessed value: $228,150
- Annual tax amount: $1,298
- Date on market: 5/14/2026
- Road surface type: Paved
Estimated market value
$322,700
$307,000 - $339,000
$1,931/mo
Price history
| Date | Event | Price |
|---|---|---|
| 7/8/2026 | Pending sale | $329,900$153/sqft |
Source: Western River Valley BOR #1089040 Report a problem | ||
| 5/14/2026 | Listed for sale | $329,900$153/sqft |
Source: Western River Valley BOR #1089040 Report a problem | ||
Public tax history
| Year | Property taxes | Tax assessment |
|---|---|---|
| 2025 | $1,298 | $25,000 |
| 2024 | -- | $25,000 |
| 2023 | -- | $25,000 |
| 2022 | -- | $25,000 |
| 2021 | -- | $25,000 -13.3% |
| 2020 | -- | $28,820 |
| 2019 | $1,298 | $28,820 |
| 2018 | $1,298 +1.8% | $28,820 +17.4% |
| 2017 | $1,274 +1398.1% | $24,550 |
| 2016 | $85 -92.9% | $24,550 |
| 2015 | $1,200 +41.2% | $24,550 |
| 2014 | $851 +900% | $24,550 |
| 2013 | $85 | $24,550 -1.3% |
| 2012 | -- | $24,870 |
| 2011 | -- | $24,870 |
| 2010 | $841 | $24,870 |
| 2009 | $841 | $24,870 |
| 2008 | $841 -6.1% | $24,870 |
| 2007 | $896 | $24,870 |
| 2006 | -- | $24,870 |
| 2005 | -- | $24,870 +22% |
| 2004 | -- | $20,388 |
| 2003 | -- | -- |
| 2001 | -- | $18,238 |
Find assessor info on the county website
Monthly payment
Est. payment
Payment breakdown
Explore the cost of this home by adjusting the details. Changes won't be saved.Climate risks
Neighborhood: 72956
Nearby schools
GreatSchools rating
- 9/10Parkview Elementary SchoolGrades: K-5Distance: 1.4 mi
- 6/10Van Buren Freshman AcademyGrades: 9Distance: 1.4 mi
- 8/10Northridge Middle SchoolGrades: 6-8Distance: 1.5 mi
Schools provided by the listing agent
- Elementary: Parkview Elementary
- Middle: Northridge Middle School
- High: Van Buren
- District: Van Buren
Source: Western River Valley BOR. This data may not be complete. We recommend contacting the local school district to confirm school assignments for this home.
- $369,3004 bd3 ba3.6k sqft907 Fir Dr, Van Buren, AR 72956Off Market
- $319,0003 bd3 ba2.1k sqft903 Fir Dr, Van Buren, AR 72956For Sale

- $277,200-- bd2 ba1.9k sqft1602 Broken Hill Dr, Van Buren, AR 72956Off Market
- $50,000-- bd-- ba-- sqft1808 Hidden Valley St, Van buren, AR 72956Off Market
- $314,700-- bd3 ba2.2k sqft1603 Somerset Way, Van Buren, AR 72956Off Market
- $240,9003 bd2 ba1.6k sqft1604 Broken Hill Dr, Van Buren, AR 72956Off Market
- $346,400-- bd3 ba2.4k sqft904 Fir Dr, Van Buren, AR 72956Off Market
- $445,8004 bd4 ba3.7k sqft811 Fir Dr, Van Buren, AR 72956Off Market
A local agent can set up tours, give advice and negotiate with sellers.
Similar homes
- $349,9003 bd2 ba2.3k sqft7 Vista Hills Blvd, Van Buren, AR 72956For Sale
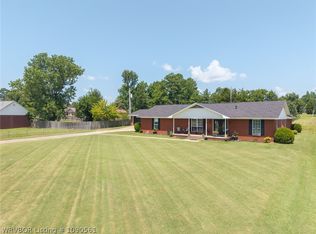 MLS ID #1090561, Karen Beckner, The Heritage Group Real Estate Co.-Van Buren. Western River Valley BOR
 - $330,0004 bd3 ba2.9k sqft2117 Parkway Cir, Van Buren, AR 72956For Sale
 MLS ID #1089566, Ibison Realtors & Co., Keller Williams Platinum Realty. Western River Valley BOR
 - $354,0004 bd3 ba1.8k sqft1712 Broaddrick Ln, Van Buren, AR 72956For Sale
 MLS ID #1344261, Linda Black, Chuck Fawcett Realty, Inc.. ArkansasOne MLS
 - $275,0004 bd2 ba1.6k sqft605 Azure Hills Dr, Van Buren, AR 72956For Sale
 MLS ID #1089475, Ashley Love, The Heritage Group Real Estate Co.-Van Buren. Western River Valley BOR
 - $265,0004 bd2 ba1.6k sqft1413 Valley Forge St, Van Buren, AR 72956For SaleMLS ID #1089216, Tyler Jones, Chuck Fawcett Realty-Van Buren. Western River Valley BOR
- $294,0003 bd2 ba2.1k sqft1424 N 10th St, Van Buren, AR 72956For SaleMLS ID #1089574, Armando Briseno, TRUVI REALTY. Western River Valley BOR
- $298,0003 bd3 ba1.8k sqft1500 N 13th St, Van Buren, AR 72956For SaleMLS ID #1090072, Karen Beckner, The Heritage Group Real Estate Co.-Van Buren. Western River Valley BOR
- $369,0003 bd2 ba2.4k sqft1402 Northview Dr, Van Buren, AR 72956For SaleMLS ID #1089920, Denton Branson, Strategic Realty. Western River Valley BOR
- $325,0003 bd2 ba2.3k sqft1704 Pleasant Valley Rd, Van Buren, AR 72956For SaleMLS ID #1087564, Becky Ivey, Chuck Fawcett Realty Chaffee branch. Western River Valley BOR
- $369,0004 bd3 ba2.2k sqft805 N 17th St, Van Buren, AR 72956For SaleMLS ID #1089713, Laura McLean, Keller Williams Platinum Realty. Western River Valley BOR
- $385,0004 bd4 ba2.8k sqft1109 Arapahoe Dr, Van Buren, AR 72956For SaleMLS ID #1089378, Krisha Myers, Kevin Clifton Real Estate, INC.. Western River Valley BOR
- $268,0003 bd2 ba2.3k sqft508 Blueberry Hill St, Van Buren, AR 72956For SaleMLS ID #1088204, Blaine Bell, Jimmy Bell Real Estate. Western River Valley BOR
- $249,0003 bd2 ba1.4k sqft2306 Pevehouse Rd, Van Buren, AR 72956For SaleMLS ID #1090180, Cristina Kirby, The Heritage Group Real Estate - Barling. Western River Valley BOR
- $249,9005 bd3 ba2.4k sqft3127 Twin Oaks Rd, Van Buren, AR 72956For SaleMLS ID #1089504, Laura Colburn, Weichert, REALTORS® - The Griffin Company. Western River Valley BOR
- $--4 bd3 ba1.8k sqft1212 N 57th Ter, Fort Smith, AR 72904AuctionXome
- $215,0003 bd2 ba1.5k sqft1203 Aspen Ave, Van Buren, AR 72956For SaleMLS ID #1090264, Chanda Price, O'Neal Real Estate- Fort Smith. Western River Valley BOR
- $--3 bd2 ba1.6k sqft319 Belle Ave, Alma, AR 72921AuctionAuction.com 2
- $359,5003 bd3 ba1.9k sqft1275 N Ulmer St, Greenwood, AR 72936For SaleMLS ID #1090606, C. Anne Campbell, McGraw REALTORS. Western River Valley BOR
- $330,0004 bd3 ba2k sqft1949 Carter Ln, Alma, AR 72921For SaleMLS ID #1089931, Bridge To Wealth Team, eXp Realty NWA Branch. Western River Valley BOR
- $349,9004 bd3 ba2.2k sqft2213 S 66th St, Fort Smith, AR 72903For SaleMLS ID #1089768, Hannah Alexander, The Heritage Group Real Estate - Barling. Western River Valley BOR
