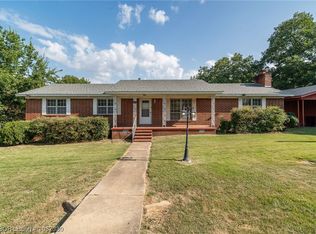
COUNTRY CHARMER ON .85 ACRE!!! Completely renovated and move-in ready, this charming 3-bedroom, 1-bath home—or 2 bedrooms plus an office—offers the perfect blend of modern updates and timeless character. Nestled in a picturesque rural setting, the property boasts a huge .85-acre lot with plenty of room to garden, birdwatch, entertain, or simply enjoy the peace and privacy of the outdoors. Inside, you’ll find a brand-new kitchen, brand new stainless steel stove, all-new flooring and fresh paint throughout, and new energy efficient windows, creating a bright and inviting feel. The stunning fireplace serves as the centerpiece of the home and is truly one-of-a-kind, crafted from beautiful petrified wood and topped with a gorgeous wood mantle. Plumbing and electrical updated, as well as a newer HVAC system and solid roof add peace of mind to this already beautifully updated home. Outside, the possibilities are endless! The property includes a workshop with lean-to situated on a concrete slab—perfect for hobbies, projects, storage, or a home workshop. With its spacious acreage, scenic surroundings, & beautifully renovated interior, this country charmer offers a rare opportunity to enjoy the best of peaceful rural living while having plenty of space to make the property your own. Come see all this special home has to offer!
For sale
$147,500
506 E 3rd St, Hartford, AR 72938
3beds
1,260sqft
Single Family Residence
Built in 1970
0.85 Acres Lot
$144,100 Zestimate®
$117/sqft
$-- HOA
What's special
Spacious acreageScenic surroundingsAll-new flooringSolid roofBright and inviting feelBrand-new kitchenNew energy efficient windows
- 29 days
- 313
- 29
Zillow last checked:
Listing updated:
Listed by:
Laura McLean 479-276-6698,
Keller Williams Platinum Realty 479-434-3000
Source: Western River Valley BOR,MLS#: 1091838Originating MLS: Fort Smith Board of Realtors
Facts & features
Interior
Bedrooms & bathrooms
- Bedrooms: 3
- Bathrooms: 1
- Full bathrooms: 1
Heating
- Central, Gas
Cooling
- Central Air, Electric
Appliances
- Included: Some Electric Appliances, Disposal, Gas Water Heater, Oven, Range, ENERGY STAR Qualified Appliances, Plumbed For Ice Maker
- Laundry: Electric Dryer Hookup, Washer Hookup, Dryer Hookup
Features
- Ceiling Fan(s), Eat-in Kitchen, Walk-In Closet(s)
- Flooring: Laminate, Simulated Wood
- Windows: Double Pane Windows, Vinyl, Blinds
- Number of fireplaces: 1
- Fireplace features: Family Room, Wood Burning, Wood BurningStove
Interior area
- Total interior livable area: 1,260 sqft
Video & virtual tour
Property
Parking
- Total spaces: 1
- Parking features: Attached Carport
- Has carport: Yes
- Covered spaces: 1
Features
- Levels: One
- Stories: 1
- Patio & porch: Covered, Porch
- Exterior features: Gravel Driveway
- Fencing: Partial
Lot
- Size: 0.85 Acres
- Dimensions: .85
- Features: Cleared, Hardwood Trees, Level, Rural Lot
Details
- Additional structures: Storage, Workshop, Outbuilding
- Parcel number: 6763000060003100
- Special conditions: None
Construction
Type & style
- Home type: SingleFamily
- Property subtype: Single Family Residence
Materials
- Brick, Rock
- Roof: Architectural,Shingle
Condition
- Year built: 1970
Utilities & green energy
- Water: Public
- Utilities for property: Electricity Available, Natural Gas Available, Sewer Available, Water Available
Community & HOA
Community
- Security: None
- Subdivision: Bolen-Hartford
Location
- Region: Hartford
Financial & listing details
- Price per square foot: $117/sqft
- Tax assessed value: $60,565
- Annual tax amount: $510
- Date on market: 9/16/2026
- Road surface type: Paved
Estimated market value
$144,100
$137,000 - $151,000
$1,044/mo
Price history
| Date | Event | Price |
|---|---|---|
| 9/16/2026 | Listed for sale | $147,500$117/sqft |
Source: Western River Valley BOR #1091838 Report a problem | ||
Public tax history
| Year | Property taxes | Tax assessment |
|---|---|---|
| 2025 | $510 +10% | $9,910 +10% |
| 2024 | $464 +1.1% | $9,010 +1.1% |
| 2023 | $459 +9.1% | $8,910 +19.9% |
| 2022 | $421 +5407.3% | $7,430 |
| 2021 | $8 | $7,430 -17.5% |
| 2020 | $8 | $9,010 -33.8% |
| 2019 | $8 -76.6% | $13,610 |
| 2018 | $33 | $13,610 |
| 2017 | $33 | $13,610 |
| 2016 | $33 | $13,610 |
| 2015 | $33 -22.8% | $13,610 +83.2% |
| 2014 | $42 -89.2% | $7,430 |
| 2013 | $392 | $7,430 |
| 2012 | $392 | $7,430 |
| 2011 | $392 +843.9% | $7,430 |
| 2010 | $42 | $7,430 |
| 2009 | $42 | $7,430 |
| 2008 | $42 -1.7% | $7,430 |
| 2007 | $42 | $7,430 |
| 2006 | -- | $7,430 |
| 2005 | -- | $7,430 |
| 2004 | -- | $7,430 |
| 2003 | -- | $7,430 |
| 2002 | -- | $7,430 |
| 2001 | -- | $7,430 |
| 2000 | -- | $7,430 |
Find assessor info on the county website
Monthly payment
Est. payment
Payment breakdown
Explore the cost of this home by adjusting the details. Changes won't be saved.Climate risks
Neighborhood: 72938
Nearby schools
Schools provided by the listing agent
- Elementary: Hackett
- Middle: Hackett
- High: Hackett
- District: Hackett
Source: Western River Valley BOR. This data may not be complete. We recommend contacting the local school district to confirm school assignments for this home.
Similar homes
- $165,0002 bd3 ba1.4k sqft609 E 2nd St, Hartford, AR 72938For Sale
 MLS ID #1091389, Brooks Moore, AROK Realty, LLC. Western River Valley BOR
 - $190,0003 bd2 ba1.4k sqft702 E 1st St, Hartford, AR 72938For Sale
 MLS ID #1090422, Alicia Arnold, AROK Realty, LLC. Western River Valley BOR
 - $195,0003 bd2 ba1.5k sqft710 E 4th St, Hartford, AR 72938For Sale
 MLS ID #1090618, Jessica Willis, Weichert, REALTORS® - The Griffin Company. Western River Valley BOR
 - $150,0003 bd2 ba1.4k sqft211 W Houston St, Greenwood, AR 72936For Sale By Owner

