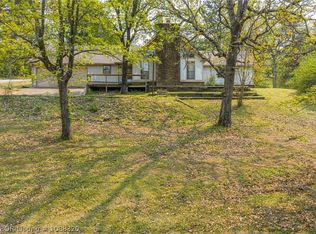
Perched on a gentle hill along Waldron’s south edge, this inviting brick home offers a peaceful, country feel while keeping you close to town conveniences. Selling as-is, the home could use a few cosmetic updates inside, but it has great bones and would make a wonderful starter home or forever home. Features include ceramic tile and wood-laminate flooring, central heat and air, fireplace, a metal roof, and a 2-car garage. The home features a cozy layout with nice storage, defined dining room and nice sized bedrooms with the master having an attached bath. The fenced backyard and paved driveway add comfort and practicality. Located in the heart of the Ouachita Mountains, Waldron is rich with natural beauty and local history—home to the oldest working movie theatre in Arkansas, surrounded by 63% national forest lands, 83% timberland, and blessed with three rivers and four public lakes. The area is also known for hosting the largest Bluegrass Festival this side of the Mississippi. If you’re looking for small-town charm, outdoor adventure, and a home with potential, this property is worth a look. Call today to schedule your private showing.
Active
$149,500
827 W 13th St, Waldron, AR 72958
3beds
1,420sqft
Single Family Residence
Built in 1986
0.92 Acres Lot
$144,600 Zestimate®
$105/sqft
$-- HOA
What's special
Nice sized bedroomsNice storageMetal roofCentral heat and airPaved drivewayCozy layoutInviting brick home
- 80 days
- 240
- 8
Zillow last checked:
Listing updated:
Listed by:
Beth George 479-495-0286,
Waldron Realty 479-637-9999
Source: CARMLS,MLS#: 26024000
Facts & features
Interior
Bedrooms & bathrooms
- Bedrooms: 3
- Bathrooms: 2
- Full bathrooms: 2
Dining room
- Features: Separate Dining Room
Heating
- Electric
Cooling
- Electric
Appliances
- Included: Other
- Laundry: Laundry Room
Features
- 3 Bedrooms Same Level
- Flooring: Wood, Tile
- Has fireplace: No
- Fireplace features: Woodburning-Site-Built, None
Interior area
- Total structure area: 1,420
- Total interior livable area: 1,420 sqft
Property
Parking
- Total spaces: 2
- Parking features: Garage, Two Car, Garage Door Opener, Garage Faces Side
- Has garage: Yes
Features
- Levels: One
- Stories: 1
- Patio & porch: Patio, Porch
- Fencing: Partial
Lot
- Size: 0.92 Acres
- Features: Sloped
Details
- Parcel number: 08001428002
Construction
Type & style
- Home type: SingleFamily
- Architectural style: Traditional
- Property subtype: Single Family Residence
Materials
- Brick
- Foundation: Slab
- Roof: Metal
Condition
- New construction: No
- Year built: 1986
Utilities & green energy
- Sewer: Public Sewer
- Water: Public
Community & HOA
Community
- Features: Pool, Tennis Court(s), Playground, Picnic Area, Golf, Airport/Runway, Senior Community
- Senior community: Yes
- Subdivision: WALDRON CITY
HOA
- Has HOA: No
Location
- Region: Waldron
Financial & listing details
- Price per square foot: $105/sqft
- Tax assessed value: $105,600
- Annual tax amount: $316
- Date on market: 6/14/2026
- Road surface type: Paved
Estimated market value
$144,600
$137,000 - $152,000
$1,115/mo
Price history
| Date | Event | Price |
|---|---|---|
| 6/14/2026 | Listed for sale | $149,500-6.6%$105/sqft |
Source:  CARMLS #26024000 Report a problem CARMLS #26024000 Report a problem | ||
| 7/14/2023 | Listing removed | -- |
Source: Owner Report a problem | ||
| 4/14/2023 | Listed for sale | $160,000$113/sqft |
Source: Owner Report a problem | ||
Public tax history
| Year | Property taxes | Tax assessment |
|---|---|---|
| 2025 | $317 -65.5% | $21,120 |
| 2024 | $917 +91% | $21,120 +1.3% |
| 2023 | $480 -2.1% | $20,850 +9.6% |
| 2022 | $490 +8.8% | $19,030 |
| 2021 | $451 +9.6% | $19,030 +5% |
| 2020 | $411 -48.2% | $18,120 |
| 2019 | $794 | $18,120 |
| 2018 | $794 +2.4% | $18,120 +13.9% |
| 2017 | $775 | $15,910 -18.6% |
| 2015 | -- | $19,550 |
| 2014 | -- | $19,550 |
| 2013 | -- | $19,550 +2.7% |
| 2012 | -- | $19,040 +4.8% |
| 2011 | -- | $18,170 +5% |
| 2010 | -- | $17,300 |
| 2009 | -- | -- |
Find assessor info on the county website
Monthly payment
Est. payment
Payment breakdown
Explore the cost of this home by adjusting the details. Changes won't be saved.Climate risks
Neighborhood: 72958
Similar homes
- $140,0003 bd2 ba1.1k sqft866 Ladonya St, Waldron, AR 72958For Sale
 MLS ID #1090562, Aaron Brewer, Mountain Vista Real Estate LLC. Western River Valley BOR
 - $149,3503 bd2 ba1.4k sqft375 Pine St, Waldron, AR 72958For Sale
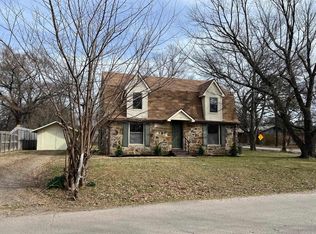
 MLS ID #26007386, Beth George, Waldron Realty. CARMLS
 - $139,9003 bd2 ba1.5k sqft352 W 5th St, Waldron, AR 72958For Sale
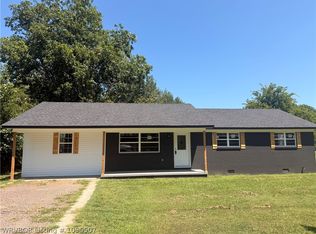 MLS ID #1090507, Jennifer Schmidt, Weichert, REALTORS® - The Griffin Company. Western River Valley BOR
 - $159,9003 bd2 ba1.4k sqft455 Lara Ave, Waldron, AR 72958For Sale
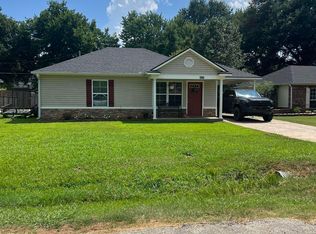 MLS ID #26028340, Beth George, Waldron Realty. CARMLS
 - $185,0003 bd2 ba1.8k sqft176 Highway 71 Byp N, Waldron, AR 72958For SaleMLS ID #25029350, Beth George, Waldron Realty. CARMLS
- $80,0003 bd2 ba1.3k sqft473 Newborn St, Waldron, AR 72958For SaleMLS ID #26014716, Brittany Roberts, Select Realty. CARMLS
- $210,0003 bd2 ba1.7k sqft2789 Link Rd, Waldron, AR 72958For SaleMLS ID #26019171, Beth George, Waldron Realty. CARMLS
- $199,9993 bd2 ba1.4k sqft839 Huie Ave, Waldron, AR 72958New ConstructionMLS ID #26025845, Beth George, Waldron Realty. CARMLS
- $184,0003 bd2 ba1.8k sqft9210 Keener Rd, Parks, AR 72950For SaleMLS ID #25028572, Beth George, Waldron Realty. CARMLS
- $80,0003 bd2 ba1.2k sqft13080 Trails End Rd, Waldron, AR 72958For SaleMLS ID #26026902, Ronnie K Todd, Select Realty. CARMLS
