Great investment property or starter home with fantastic location behind Mercy Hospital and close proximity to shopping, Waldron Public Schools, Tyson Foods, City Park and downtown area. Brick exterior with metal roof. Open floor plan. Minimal repairs required with newer carpet and HVAC. Cozy layout with 1 car garage, patio and storage bldg. Must see to appreciate. Has been used as investment rental property for many years. Seller is getting out of the rental business. Give us a call today and come see what Scott County and the beautiful Ouachita Mtns has to offer. Slow living with friendly neighbors.
Active
Price cut: $11K (6/25)
$87,500
746 Winchester Dr, Waldron, AR 72958
3beds
1,080sqft
:
Get pre-qualified$578/mo
Single Family Residence
Built in 1975
9,583 Square Feet Lot
$-- Zestimate®
$81/sqft
$-- HOA
What's special
Metal roofOpen floor planBrick exteriorCozy layoutNewer carpet
- 63 days |
- 259 |
- 10 |
Zillow last checked:
Listing updated:
Listed by:
Beth George 479-495-0286,
Waldron Realty 479-637-9999
Source: CARMLS,MLS#: 26021547
Facts & features
Interior
Bedrooms & bathrooms
- Bedrooms: 3
- Bathrooms: 1
- Full bathrooms: 1
Dining room
- Features: Living/Dining Combo
Heating
- Has Heating (Unspecified Type)
Cooling
- Gas, Electric
Appliances
- Included: Free-Standing Range
- Laundry: Washer Hookup, Electric Dryer Hookup, Laundry Room
Features
- Sheet Rock, All Bedrooms Down, 3 Bedrooms Same Level
- Flooring: Carpet, Vinyl
- Has fireplace: No
- Fireplace features: None
Interior area
- Total structure area: 1,080
- Total interior livable area: 1,080 sqft
Property
Parking
- Total spaces: 1
- Parking features: Carport, One Car
- Has carport: Yes
Features
- Levels: One
- Stories: 1
- Patio & porch: Patio, Porch
- Exterior features: Storage
Lot
- Size: 9,583 Square Feet
- Features: Level, Cul-De-Sac, Subdivided
Details
- Parcel number: 08000798000
Construction
Type & style
- Home type: SingleFamily
- Architectural style: Ranch
- Property subtype: Single Family Residence
Materials
- Brick
- Foundation: Slab
- Roof: Metal
Condition
- New construction: No
- Year built: 1975
Utilities & green energy
- Sewer: Public Sewer
- Water: Public
Community & HOA
Community
- Features: Pool, Tennis Court(s), Playground, Picnic Area, Golf, Other, Airport/Runway, Senior Community
- Senior community: Yes
- Subdivision: WESTGATE
HOA
- Has HOA: No
Location
- Region: Waldron
Financial & listing details
- Price per square foot: $81/sqft
- Tax assessed value: $57,150
- Annual tax amount: $496
- Date on market: 5/29/2026
- Road surface type: Paved
Estimated market value
Not available
Estimated sales range
Not available
$885/mo
Price history
| Date | Event | Price |
|---|---|---|
| 6/25/2026 | Price change | $87,500-11.2%$81/sqft |
Source:  CARMLS #26021547 Report a problem CARMLS #26021547 Report a problem | ||
| 5/29/2026 | Listed for sale | $98,500+97%$91/sqft |
Source: CARMLS #26021547 Report a problem | ||
| 12/7/2006 | Sold | $50,000$46/sqft |
Source: Public Record Report a problem | ||
Public tax history
| Year | Property taxes | Tax assessment |
|---|---|---|
| 2025 | $496 | $11,430 |
| 2024 | $496 | $11,430 |
| 2023 | $496 | $11,430 |
| 2022 | $496 | $11,430 |
| 2021 | $496 +8% | $11,430 +8% |
| 2020 | $459 -0.9% | $10,580 |
| 2019 | $463 | $10,580 |
| 2018 | $463 | $10,580 +15.3% |
| 2017 | $463 | $9,180 -5.6% |
| 2015 | -- | $9,720 +0.3% |
| 2014 | -- | $9,690 |
| 2013 | -- | $9,690 +16.6% |
| 2012 | -- | $8,310 +9.1% |
| 2011 | -- | $7,620 +10% |
| 2010 | -- | $6,930 |
| 2009 | -- | -- |
Find assessor info on the county website
Monthly payment
Est. payment
Payment breakdown
Explore the cost of this home by adjusting the details. Changes won't be saved.Climate risks
Neighborhood: 72958
Nearby schools
GreatSchools rating
- 5/10Waldron Elementary SchoolGrades: PK-4Distance: 0.8 mi
- 5/10Waldron Middle SchoolGrades: 5-8Distance: 0.9 mi
- 6/10Waldron High SchoolGrades: 9-12Distance: 0.8 mi
Schools provided by the listing agent
- Elementary: Waldron
- Middle: Waldron
- High: Waldron
Source: CARMLS. This data may not be complete. We recommend contacting the local school district to confirm school assignments for this home.
- $89,100-- bd1 ba1k sqft768 Winchester Dr, Waldron, AR 72958Off Market
- $91,500-- bd1 ba1.4k sqft722 Winchester Dr, Waldron, AR 72958Off Market
- $118,500-- bd1 ba1.2k sqft1182 Randell St, Waldron, AR 72958Off Market
- $76,0003 bd1 ba1k sqft739 Winchester Dr, Waldron, AR 72958Off Market

- $93,600-- bd1 ba1k sqft749 Winchester Dr, Waldron, AR 72958Off Market
- $117,7003 bd2 ba1.1k sqft1191 Elizabeth St, Waldron, AR 72958Off Market
- $113,5003 bd1 ba1.1k sqft696 Winchester Dr, Waldron, AR 72958Off Market
- $90,100-- bd1 ba1.2k sqft723 Winchester Dr, Waldron, AR 72958Off Market
A local agent can set up tours, give advice and negotiate with sellers.
Similar homes
- $80,0003 bd2 ba1.3k sqft473 Newborn St, Waldron, AR 72958For Sale
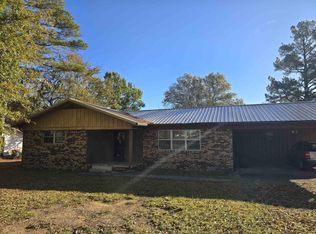
 MLS ID #26014716, Brittany Roberts, Select Realty. CARMLS
 - $75,0003 bd1 ba1.5k sqft591 Featherston St, Waldron, AR 72958For Sale
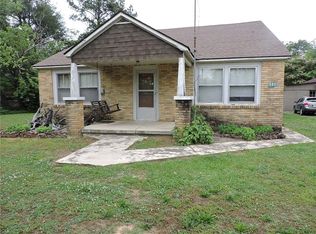 MLS ID #1328148, FJH Partners, PAK Home Realty. ArkansasOne MLS
 - $--1 bd1 ba1k sqft286 E 1st St, Waldron, AR 72958Auction
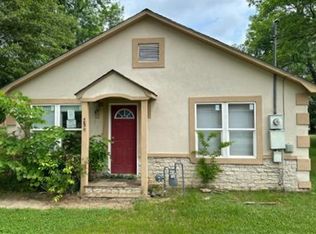 ServiceLink Auction
 - $115,0003 bd1 ba1.2k sqft5347 E Highway 80, Waldron, AR 72958For Sale
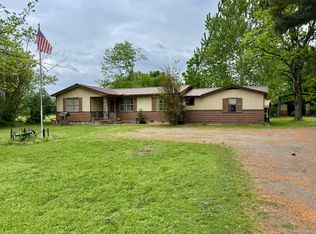 MLS ID #11692477, Ashleah Craig, UNITED COUNTRY-COUNTRY LIVING. My State MLS
 - $75,0003 bd2 ba1.4k sqft1388 Diamond Rd, Waldron, AR 72958For SaleMLS ID #1090040, Justin Rogers, Riverstone Realty. Western River Valley BOR
- $80,0003 bd2 ba1.2k sqft13080 Trails End Rd, Waldron, AR 72958For SaleMLS ID #26026902, Ronnie K Todd, Select Realty. CARMLS
- $125,0003 bd1 ba1.3k sqft11683 Freedom Rd, Booneville, AR 72927For Sale By Owner
- $99,9002 bd1 ba1.4k sqft1688 Jack Creek Rd, Booneville, AR 72927For SaleMLS ID #25037853, Laurie J Sliney, Live.Love.Arkansas Realty Group. CARMLS
- $129,0003 bd2 ba1.2k sqft8593 McLain Loop, Parks, AR 72926For SaleMLS ID #26029058, Beth George, Waldron Realty. CARMLS
- $110,0003 bd2 ba1.2k sqft304 Stone St, Mansfield, AR 72944For SaleMLS ID #1087832, Lisa Elmore, Weichert, REALTORS® - The Griffin Company. Western River Valley BOR
