Originally built in the 1920s and expanded in 1990, 919 N. Grant offers an opportunity to create your own space and write a new chapter for this historic home's next 100 years.
The original portion of the home includes three bedrooms, two bathrooms, kitchen, dining, and formal living. Several stylistic details from the glory days still remain and provide an excellent starting point to revitalize the space.
The 1990 addition includes a second living area, upstairs and downstairs bedroom, and third bath. It's an exceptionally versatile layout to accommodate guests or multi-generational living arrangements.
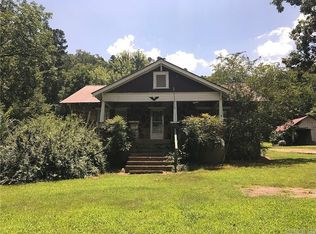
Outside, the exterior is protected by metal siding and a metal roof to preserve the home's integrity and ease maintenance concerns for years to come. A detached garage also provides covered parking and a little extra space for storage and seasonal items.
When it's time for an adventure, this location is an excellent starting point for endless recreational opportunities throughout the River Valley. You're only 20 minutes from access to Blue Mountain Lake at Hise Hill Recreation Area, 25 minutes from access to over 700 miles of trails in the Ouachita National Forest, and 45 minutes from Mount Magazine State Park and Lodge, the crown jewel of Arkansas outdoors!
If you're new to the area, Booneville is the quintessential small American town steeped in pride and tradition. Our motto "A Good Hometown" is more than just a saying. Here, you'll find generations of local history, neighbors who know each other by name, and a shared commitment to preserving the values that make us unique.
So plan a trip to beautiful downtown Booneville, grab a bite to eat at Our Place Cafe, the famous Black Dog, or award-winning Reid's Barbecue, then schedule a private tour of your new home!
For sale
Price cut: $29K (7/22)
$110,000
919 N Grant Ave, Booneville, AR 72927
5beds
2,624sqft
Single Family Residence
Built in ----
0.45 Acres Lot
$-- Zestimate®
$42/sqft
$-- HOA
What's special
Third bathUpstairs and downstairs bedroomMetal roofTwo bathroomsThree bedroomsMetal sidingFormal living
- 106 days |
- 1,090 |
- 104 |
Zillow last checked:
Listing updated:
Listed by:
Justin Rogers 479-629-1733,
Riverstone Realty 479-551-2276
Source: Western River Valley BOR,MLS#: 1088962Originating MLS: Fort Smith Board of Realtors
Facts & features
Interior
Bedrooms & bathrooms
- Bedrooms: 5
- Bathrooms: 3
- Full bathrooms: 3
Heating
- Central, Electric, Gas
Cooling
- Central Air
Appliances
- Included: Dishwasher, Gas Water Heater, Plumbed For Ice Maker
- Laundry: Electric Dryer Hookup, Washer Hookup, Dryer Hookup
Features
- Built-in Features, Ceiling Fan(s), Eat-in Kitchen, Split Bedrooms, Walk-In Closet(s)
- Flooring: Carpet, Vinyl
- Windows: Blinds
- Has basement: No
- Number of fireplaces: 1
- Fireplace features: Family Room
Interior area
- Total interior livable area: 2,624 sqft
Video & virtual tour
Property
Parking
- Total spaces: 2
- Parking features: Detached, Garage
- Has garage: Yes
- Covered spaces: 2
Features
- Levels: Two
- Stories: 2
- Patio & porch: Porch
- Exterior features: Concrete Driveway
- Fencing: Back Yard,Partial
Lot
- Size: 0.45 Acres
- Dimensions: 166 x 117
- Features: Central Business District, Corner Lot, City Lot, Near Park, Subdivision
Details
- Additional structures: Workshop, Outbuilding
- Parcel number: 80002008000
- Special conditions: Third Party Approval
Construction
Type & style
- Home type: SingleFamily
- Property subtype: Single Family Residence
Materials
- Metal Siding
- Roof: Metal
Utilities & green energy
- Sewer: Public Sewer
- Water: Public
- Utilities for property: Electricity Available, Fiber Optic Available, Natural Gas Available, Sewer Available, Water Available
Community & HOA
Community
- Features: Golf, Near Schools, Park
- Security: Smoke Detector(s)
- Subdivision: Edith Heights
Location
- Region: Booneville
Financial & listing details
- Price per square foot: $42/sqft
- Tax assessed value: $158,630
- Annual tax amount: $586
- Date on market: 5/9/2026
- Road surface type: Paved
Estimated market value
Not available
Estimated sales range
Not available
Not available
Price history
| Date | Event | Price |
|---|---|---|
| 7/22/2026 | Price change | $110,000-20.9%$42/sqft |
Source: Western River Valley BOR #1088962 Report a problem | ||
| 6/18/2026 | Pending sale | $139,000$53/sqft |
Source: Western River Valley BOR #1088962 Report a problem | ||
| 5/9/2026 | Listed for sale | $139,000-7.3%$53/sqft |
Source: Western River Valley BOR #1088962 Report a problem | ||
| 4/5/2026 | Listing removed | $150,000$57/sqft |
Source: Western River Valley BOR #1085456 Report a problem | ||
| 11/24/2025 | Listed for sale | $150,000+11.1%$57/sqft |
Source: Western River Valley BOR #1085456 Report a problem | ||
| 10/31/2025 | Listing removed | $135,000$51/sqft |
Source:  ArkansasOne MLS #1324017 Report a problem ArkansasOne MLS #1324017 Report a problem | ||
| 10/14/2025 | Price change | $135,000-10%$51/sqft |
Source: ArkansasOne MLS #1324017 Report a problem | ||
| 10/2/2025 | Listed for sale | $150,000$57/sqft |
Source: ArkansasOne MLS #1324017 Report a problem | ||
Public tax history
| Year | Property taxes | Tax assessment |
|---|---|---|
| 2025 | $539 -7.8% | $22,110 +5% |
| 2024 | $585 -11.3% | $21,060 |
| 2023 | $660 -7% | $21,060 |
| 2022 | $710 | $21,060 |
| 2021 | $710 | $21,060 |
| 2020 | $710 -9.3% | $21,060 -6.3% |
| 2019 | $783 +1.2% | $22,480 |
| 2018 | $773 +6.5% | $22,480 |
| 2017 | $726 +6.9% | $22,480 |
| 2016 | $679 | $22,480 +23.7% |
| 2015 | -- | $18,170 |
| 2014 | -- | $18,170 |
| 2013 | -- | $18,170 |
| 2012 | -- | $18,170 |
| 2011 | -- | $18,170 +1.8% |
| 2010 | -- | $17,840 |
| 2009 | -- | -- |
Find assessor info on the county website
Monthly payment
Est. payment
Payment breakdown
Explore the cost of this home by adjusting the details. Changes won't be saved.Climate risks
Neighborhood: 72927
Nearby schools
GreatSchools rating
- 6/10Booneville Elementary SchoolGrades: PK-6Distance: 0.3 mi
- 6/10Booneville Junior High SchoolGrades: 7-9Distance: 0.6 mi
- 8/10Booneville High SchoolGrades: 10-12Distance: 0.6 mi
Schools provided by the listing agent
- Elementary: Booneville
- Middle: Booneville
- High: Booneville
- District: Booneville
Source: Western River Valley BOR. This data may not be complete. We recommend contacting the local school district to confirm school assignments for this home.
- $56,900-- bd1 ba2.1k sqft885 N Grant Ave, Booneville, AR 72927Off Market
- $132,2003 bd1 ba1.8k sqft957 N Grant Ave, Booneville, AR 72927Off Market

- $118,6003 bd2 ba1.2k sqft936 N Grant Ave, Booneville, AR 72927Off Market
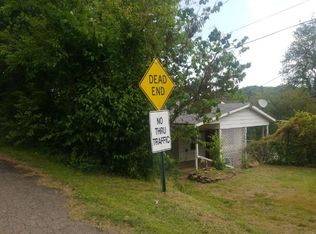
- $84,9003 bd1 ba1.3k sqft867 N Grant Ave, Booneville, AR 72927Off Market
- $130,0005 bd3 ba3.1k sqft910 N Broadway Ave, Booneville, AR 72927Sold
- $113,900-- bd2 ba1.2k sqft902 N Grant Ave, Booneville, AR 72927Off Market
- $266,100-- bd3 ba2.8k sqft882 N Broadway Ave, Booneville, AR 72927Off Market
- $102,700-- bd2 ba1.5k sqft863 N Grant Ave, Booneville, AR 72927Off Market
A local agent can set up tours, give advice and negotiate with sellers.
Similar homes
- $104,9002 bd1 ba1.3k sqft290 E 4th St, Booneville, AR 72927For Sale
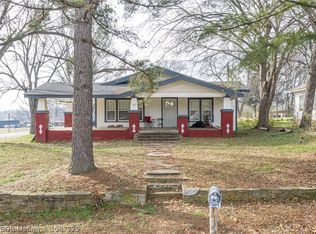 MLS ID #1087325, Doug and Haley Malena Team, Sagely & Edwards Realtors. Western River Valley BOR
 - $160,0004 bd2 ba1.7k sqft430 W 2nd St, Booneville, AR 72927For Sale
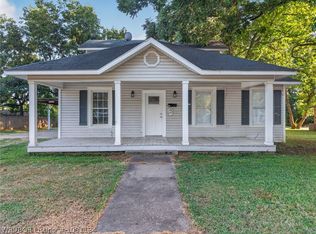 MLS ID #1091134, Bonnie Gayer, Keller Williams Platinum Realty. Western River Valley BOR
 - $125,0004 bd2 ba1.9k sqft2817 Barber Rd, Booneville, AR 72927For Sale
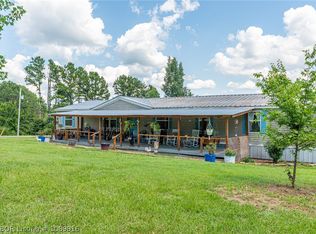 MLS ID #1089916, Jimmy Wright, Wright Key Realty. Western River Valley BOR
 - $99,9002 bd1 ba1.4k sqft1688 Jack Creek Rd, Booneville, AR 72927For Sale
 MLS ID #25037853, Laurie J Sliney, Live.Love.Arkansas Realty Group. CARMLS
 - $120,0005 bd2 ba2.1k sqft406 E Rosedale St, Paris, AR 72855For SaleMLS ID #1090038, Justin Rogers, Riverstone Realty. Western River Valley BOR
- $149,0003 bd2 ba1.7k sqft215 S 5th St, Paris, AR 72855AuctionMLS ID #11939970, Brian Brockman, Bang Realty. My State MLS
- $130,0002 bd1 ba1.4k sqft15 Walker Rd, Lavaca, AR 72941For SaleMLS ID #1090519, The Cluck Graham Team, The Heritage Group Real Estate Co.-Van Buren. Western River Valley BOR
- $82,0003 bd3 ba2k sqft3073 W State Highway 22, Paris, AR 72855For SaleMLS ID #1090722, Crissy Wilkinson, Chuck Fawcett Realty FSM. Western River Valley BOR
- $99,5003 bd1 ba1.5k sqft502 S 3rd St, Paris, AR 72855For SaleMLS ID #11889602, Elisabeth Reynolds, Eagle Pride Realty. My State MLS
- $75,0003 bd2 ba1.4k sqft1388 Diamond Rd, Waldron, AR 72958For SaleMLS ID #1090040, Justin Rogers, Riverstone Realty. Western River Valley BOR
- $95,0002 bd1 ba1.3k sqft1105 E Walnut St, Paris, AR 72855For SaleMLS ID #1089670, Jennifer Kury, Oak and Main Realty Group. Western River Valley BOR
- $140,0003 bd2 ba1.4k sqft305 E Klan St, Paris, AR 72855For SaleMLS ID #1089060, Brittany Porter, Anchor Realty Group LLC. Western River Valley BOR
- $150,0003 bd2 ba1.8k sqft7200 Grand Prairie Rd, Charleston, AR 72933For SaleMLS ID #11626481, Lacy Flanagan, Flanagan Realty. My State MLS
- $65,0002 bd1 ba1.4k sqft10 S Wood St, Charleston, AR 72933For SaleMLS ID #11877399, Lacy Flanagan, Flanagan Realty. My State MLS
- $159,9002 bd2 ba1.3k sqft226 W Hudson St, Branch, AR 72928For SaleMLS ID #1089698, Jennifer Schmidt, Weichert, REALTORS® - The Griffin Company. Western River Valley BOR
