Discover the perfect blend of modern comfort and smart value with this charming residence built in 2024. Whether you are a first-time homebuyer looking to plant roots in a move-in-ready space or an investor looking to add a reliable, low-maintenance asset to your portfolio, this property delivers. Offering 1,326 square feet of functional, single-level living, the home features two spacious bedrooms and two full bathrooms. You will love the open-concept layout, which includes a spacious eat-in kitchen perfect for morning coffee and casual meals. The interior is designed for easy upkeep with durable concrete flooring throughout, complemented by thoughtful custom built-ins that maximize storage and style. Residents will enjoy the convenience of central heat and air and a lovely covered patio perfect for unwinding.
For sale
Price cut: $10K (8/10)
$159,900
226 W Hudson St, Branch, AR 72928
2beds
1,326sqft
Single Family Residence
Built in 2024
7,000 Square Feet Lot
$157,800 Zestimate®
$121/sqft
$-- HOA
What's special
Modern comfortCentral heat and airTwo spacious bedroomsOpen-concept layoutSpacious eat-in kitchen
- 114 days
- 70
- 0
Zillow last checked:
Listing updated:
Listed by:
Jennifer Schmidt 479-883-2963,
Weichert, REALTORS® - The Griffin Company 479-242-4000
Source: Western River Valley BOR,MLS#: 1089698Originating MLS: Fort Smith Board of Realtors
Facts & features
Interior
Bedrooms & bathrooms
- Bedrooms: 2
- Bathrooms: 2
- Full bathrooms: 2
Heating
- Central
Cooling
- Central Air
Appliances
- Included: Some Gas Appliances, Dishwasher, Electric Water Heater, Range
- Laundry: Electric Dryer Hookup
Features
- Flooring: Concrete
- Windows: Vinyl, Blinds
- Basement: None
- Has fireplace: No
Interior area
- Total interior livable area: 1,326 sqft
Video & virtual tour
Property
Features
- Levels: One
- Stories: 1
- Patio & porch: Covered, Patio, Porch
- Exterior features: Concrete Driveway
- Fencing: None
Lot
- Size: 7,000 Square Feet
- Dimensions: 50 x 140
- Features: Level
Details
- Additional structures: None
- Parcel number: 0060086002
- Special conditions: None
Construction
Type & style
- Home type: SingleFamily
- Property subtype: Single Family Residence
Materials
- Brick, Masonite
- Foundation: Slab
- Roof: Architectural,Shingle
Condition
- Year built: 2024
Utilities & green energy
- Sewer: Public Sewer
- Water: Public
- Utilities for property: Electricity Available, Natural Gas Available, Sewer Available, Water Available
Community & HOA
Community
- Security: Smoke Detector(s)
- Subdivision: .
Location
- Region: Branch
Financial & listing details
- Price per square foot: $121/sqft
- Annual tax amount: $958
- Date on market: 6/18/2026
- Road surface type: Paved
Estimated market value
$157,800
$150,000 - $166,000
$1,554/mo
Price history
| Date | Event | Price |
|---|---|---|
| 8/10/2026 | Price change | $159,900-5.9%$121/sqft |
Source: Western River Valley BOR #1089698 Report a problem | ||
| 6/18/2026 | Listed for sale | $169,900$128/sqft |
Source: Western River Valley BOR #1089698 Report a problem | ||
Public tax history
Tax history is unavailable.
Monthly payment
Est. payment
Payment breakdown
Explore the cost of this home by adjusting the details. Changes won't be saved.Climate risks
Neighborhood: 72928
Nearby schools
Schools provided by the listing agent
- Elementary: County Line
- Middle: County Line
- High: County Line
- District: County Line
Source: Western River Valley BOR. This data may not be complete. We recommend contacting the local school district to confirm school assignments for this home.
Similar homes
- $159,9004 bd1 ba1.3k sqft157 S Wood St, Magazine, AR 72943For Sale
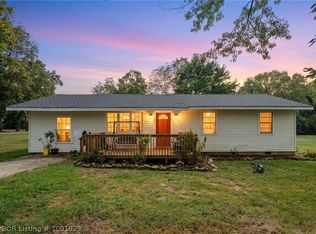 MLS ID #1091929, Jason Kilbreath, Keller Williams Platinum Realty. Western River Valley BOR
 - $169,9003 bd2 ba1.4k sqft40 Goodwin Addition Dr, Paris, AR 72855For Sale
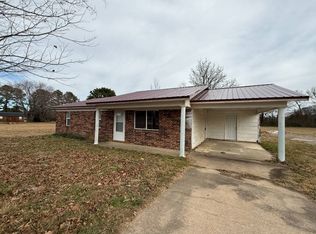 MLS ID #11630478, Julia Snow, Eagle Pride Realty. My State MLS
 - $149,9003 bd1 ba1.1k sqft121 Church St, Charleston, AR 72933For Sale
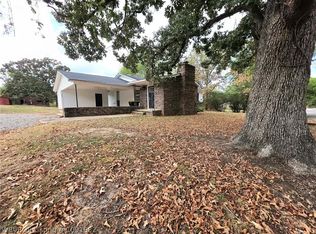 MLS ID #1091982, Andrea Crouch, Fathom Realty. Western River Valley BOR
 - $157,0003 bd2 ba1.3k sqft309 W Houston St, Greenwood, AR 72936For Sale
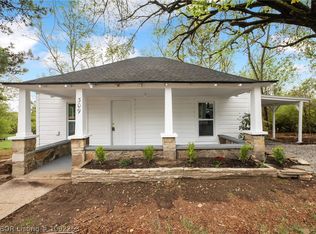 MLS ID #1092253, Bedy Guzman, Alta Star Realty. Western River Valley BOR
