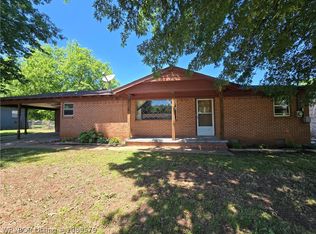
Welcome home to 20 South Vine Street!
This 4-bedroom, 2-bath home is move-in ready and packed with big ticket updates you'll appreciate. With brand new hard flooring throughout, it's easy to keep clean and maintain. The fresh paint plus newer windows gives the entire home a bright, refreshed feel.
A newer HVAC and metal roof provide peace of mind.
Step outside to a fully fenced backyard, perfect for kids, pets, or simply relaxing outdoors.
A key feature of this property is the 600-square-foot detached shop that's already wired and plumbed. Whether you need a workshop, extra storage, a hobby space, or room for a home business, this building gives you plenty of options.
If you've been looking for a home that's beautiful, clean, and ready for you to move right in, this is it!
For sale
$199,000
20 S Vine St, Charleston, AR 72933
4beds
1,347sqft
:
Get pre-qualified$1,276/mo
Single Family Residence
Built in 1971
0.36 Acres Lot
$193,100 Zestimate®
$148/sqft
$-- HOA
What's special
Newer windowsMetal roofFully fenced backyardNewer hvacFresh paint
- 3 days |
- 389 |
- 9 |
Likely to sell faster than
Zillow last checked:
Listing updated:
Listed by:
Sandy Taggart 479-414-8856,
Weichert, REALTORS® - The Griffin Company 479-242-4000,
Michael Taggart 479-310-5633,
Weichert, REALTORS® - The Griffin Company
Source: Western River Valley BOR,MLS#: 1090603Originating MLS: Fort Smith Board of Realtors
Facts & features
Interior
Bedrooms & bathrooms
- Bedrooms: 4
- Bathrooms: 2
- Full bathrooms: 2
Heating
- Central
Cooling
- Central Air
Appliances
- Included: Some Electric Appliances, Dishwasher, Electric Water Heater, Disposal, Microwave, Oven, Range, Plumbed For Ice Maker
- Laundry: Electric Dryer Hookup, Washer Hookup, Dryer Hookup
Features
- Ceiling Fan(s), Split Bedrooms
- Flooring: Ceramic Tile, Laminate, Simulated Wood
- Windows: Double Pane Windows, Blinds
- Has basement: No
- Has fireplace: No
Interior area
- Total interior livable area: 1,347 sqft
Video & virtual tour
Property
Parking
- Total spaces: 1
- Parking features: Detached
- Covered spaces: 1
Features
- Levels: One
- Stories: 1
- Patio & porch: Covered
- Exterior features: Gravel Driveway
- Fencing: Back Yard,Chain Link
Lot
- Size: 0.36 Acres
- Dimensions: .361
- Features: Corner Lot, Landscaped, Level, Subdivision
Details
- Additional structures: Workshop
- Parcel number: 00800291000
- Special conditions: None
Construction
Type & style
- Home type: SingleFamily
- Property subtype: Single Family Residence
Materials
- Frame, Rock
- Roof: Metal
Condition
- Year built: 1971
Utilities & green energy
- Sewer: Public Sewer
- Water: Public
- Utilities for property: Cable Available, Electricity Available, Fiber Optic Available, Phone Available, Sewer Available, Water Available
Community & HOA
Community
- Security: None
- Subdivision: Ellison Add
Location
- Region: Charleston
Financial & listing details
- Price per square foot: $148/sqft
- Tax assessed value: $74,550
- Annual tax amount: $172
- Date on market: 7/22/2026
- Road surface type: Paved
Estimated market value
$193,100
$183,000 - $203,000
$1,276/mo
Price history
| Date | Event | Price |
|---|---|---|
| 7/22/2026 | Listed for sale | $199,000+65.8%$148/sqft |
Source: Western River Valley BOR #1090603 Report a problem | ||
| 8/9/2021 | Sold | $120,000+471.4%$89/sqft |
Source: Public Record Report a problem | ||
| 9/11/2014 | Sold | $21,000+5.5%$16/sqft |
Source: Western River Valley BOR #711365 Report a problem | ||
| 8/14/2014 | Price change | $19,900-17.1%$15/sqft |
Source: River City Realty LLC #711365 Report a problem | ||
| 7/10/2014 | Listed for sale | $24,000$18/sqft |
Source: River City Realty LLC #711365 Report a problem | ||
Public tax history
| Year | Property taxes | Tax assessment |
|---|---|---|
| 2025 | $172 -36.7% | $14,910 |
| 2024 | $272 -21.7% | $14,910 |
| 2023 | $348 -9.6% | $14,910 +1.6% |
| 2022 | $385 +7.3% | $14,674 +4.8% |
| 2021 | $359 -48.6% | $14,007 +5% |
| 2020 | $699 -0.1% | $13,340 |
| 2019 | $700 | $13,340 |
| 2018 | $700 +0.1% | $13,340 |
| 2017 | $699 | $13,340 |
| 2016 | $699 | $13,340 +6.2% |
| 2015 | -- | $12,560 |
| 2014 | -- | $12,560 |
| 2013 | -- | $12,560 +6.2% |
| 2012 | -- | $11,826 +4.7% |
| 2011 | -- | $11,295 +6.4% |
| 2010 | $207 -61.3% | $10,614 +4.2% |
| 2009 | $535 | $10,189 |
Find assessor info on the county website
Monthly payment
Est. payment
Payment breakdown
Explore the cost of this home by adjusting the details. Changes won't be saved.Climate risks
Neighborhood: 72933
Nearby schools
GreatSchools rating
- 6/10Charleston Elementary SchoolGrades: PK-6Distance: 0.7 mi
- 6/10Charleston High SchoolGrades: 7-12Distance: 0.7 mi
Schools provided by the listing agent
- Elementary: Charleston
- Middle: Charleston
- High: Charleston
- District: Charleston
Source: Western River Valley BOR. This data may not be complete. We recommend contacting the local school district to confirm school assignments for this home.
- $78,100-- bd1 ba897 sqft924 Falconer St, Charleston, AR 72933Off Market
- $97,700-- bd1 ba849 sqft14 S Vine St, Charleston, AR 72933Off Market
- $82,600-- bd1 ba1.1k sqft906 Falconer St, Charleston, AR 72933Off Market
- $272,600-- bd2 ba1.5k sqft1002 Falconer St, Charleston, AR 72933Off Market
- $160,100-- bd2 ba2.3k sqft909 E Main St, Charleston, AR 72933Off Market
- $106,200-- bd1 ba1.1k sqft1001 E Main St, Charleston, AR 72933Off Market
- $166,200-- bd1 ba1.5k sqft919 Falconer St, Charleston, AR 72933Off Market
- $134,8003 bd2 ba1.2k sqft909 Falconer St, Charleston, AR 72933Off Market
A local agent can set up tours, give advice and negotiate with sellers.
Similar homes
- $199,9004 bd2 ba1.4k sqft717 S Hancock St, Charleston, AR 72933For Sale
 MLS ID #1089421, Casey Jones, Keller Williams Platinum Realty. Western River Valley BOR
 - $200,0003 bd2 ba1.4k sqft125 Van Buren Dr, Charleston, AR 72933For Sale
 MLS ID #1089860, Mike and Mika Realty Group, Keller Williams Platinum Realty. Western River Valley BOR
 - $189,0003 bd2 ba1.7k sqft404 7th St, Charleston, AR 72933For Sale
 MLS ID #1089579, Renee Tedford, Sagely & Edwards Realtors. Western River Valley BOR
 - $179,9003 bd2 ba1.2k sqft4 Jefferson Dr, Charleston, AR 72933For Sale
 MLS ID #1087165, Carie Holloway, Coldwell Banker Fleming-Lau-Ft.Smith. Western River Valley BOR
 - $179,9003 bd2 ba1.1k sqft716 Sharon Cir, Charleston, AR 72933For SaleMLS ID #1090193, Marcia Hubbs, Chuck Fawcett Realty FSM. Western River Valley BOR
- $180,0003 bd2 ba1.1k sqft9244 Craft Rd, Lavaca, AR 72941For Sale By Owner
- $245,0003 bd2 ba1.7k sqft6229 Ridge Rd, Charleston, AR 72933For SaleMLS ID #1087960, Kelly Kiene, Kevin Clifton Real Estate, INC.. Western River Valley BOR
- $189,9003 bd3 ba1.6k sqft1308 6th Ter, Barling, AR 72923For SaleMLS ID #1090527, Christi Moore, Warnock Real Estate LLC. Western River Valley BOR
- $239,9003 bd2 ba1.5k sqft513 Parks Dr, Charleston, AR 72933For SaleMLS ID #1088567, Doug and Haley Malena Team, Sagely & Edwards Realtors. Western River Valley BOR
- $225,0003 bd2 ba1.3k sqft1304 N Main St, Mulberry, AR 72947For SaleMLS ID #1356178, Dianne Schneider, Pat Satterfield REALTORS. ArkansasOne MLS
- $188,0003 bd2 ba1.5k sqft405 N Wood St, Magazine, AR 72943For Sale By Owner
- $--3 bd2 ba1.6k sqft319 Belle Ave, Alma, AR 72921AuctionAuction.com 2
- $195,0003 bd2 ba1.1k sqft1402 N St, Barling, AR 72923For SaleMLS ID #1090528, Kacey Proctor, Ascend Real Estate. Western River Valley BOR
- $230,0003 bd2 ba1.5k sqft1608 Cole Ter, Lavaca, AR 72941For SaleMLS ID #1090071, Amy Durham, McGraw REALTORS. Western River Valley BOR
- $215,0003 bd2 ba1.4k sqft808 Excelsior Rd, Greenwood, AR 72936For SaleMLS ID #1090257, Delores Wheat, Diamond Real Estate & Property Management. Western River Valley BOR
- $199,5003 bd2 ba1.5k sqft1010 N Daisy St, Greenwood, AR 72936For SaleMLS ID #1088656, Renee Tedford, Sagely & Edwards Realtors. Western River Valley BOR
- $265,0003 bd2 ba1.5k sqft1025 Hamilton Cir, Greenwood, AR 72936For SaleMLS ID #1090088, Michael Jones, TRUVI REALTY. Western River Valley BOR
- $199,0003 bd1 ba1.3k sqft23 Wild Rose Ln, Booneville, AR 72927For SaleMLS ID #1090333, Erica Brown, Real Broker NWA. Western River Valley BOR
- $201,0004 bd2 ba1.8k sqft615 Gov Bass Little St, Greenwood, AR 72936For SaleMLS ID #1088064, Nathan Wade, Chuck Fawcett Realty FSM. Western River Valley BOR
- $184,9003 bd2 ba1.1k sqft952 Cedar St, Booneville, AR 72927For SaleMLS ID #1090136, Brittany Porter, Anchor Realty Group LLC. Western River Valley BOR
