Back on the Market, no fault of seller.
Welcome home to this charming, well-maintained home that is ready its new owners. The spacious, open kitchen offers an abundance of countertop space making meal preperation, entertaining and everyday living a breeze.
Offering 3 bedrooms and 2 baths with a versitalie bonus room provides endless possibilites and can easily serve as a home office, playroom, gym, or whatever fits your lifestyle.
Step outside and enjoy your own backyard retreat featuring a beautiful inground pool, perfect for relaxing or entertaining family and friends. The fenced backyard offers privacy, while adding an additional seperate fenced area provides a safe space for pets or an extra layer of security for children to play away from the pool.
Don't put off seeing this one. You will love that it is just a short drive to the conveniences of Fort Smith while you enjoy the slower pace of outside of the city.
Pending
$200,000
125 Van Buren Dr, Charleston, AR 72933
3beds
1,479sqft
Single Family Residence
Built in 1971
0.33 Acres Lot
$198,000 Zestimate®
$135/sqft
$-- HOA
What's special
Beautiful inground poolSpacious open kitchenFenced backyard offers privacyBackyard retreatAbundance of countertop space
- 54 days |
- 388 |
- 35 |
Zillow last checked:
Listing updated:
Listed by:
Mike and Mika Realty Group 479-629-6699,
Keller Williams Platinum Realty 479-434-3000
Source: Western River Valley BOR,MLS#: 1089860Originating MLS: Fort Smith Board of Realtors
Facts & features
Interior
Bedrooms & bathrooms
- Bedrooms: 3
- Bathrooms: 2
- Full bathrooms: 2
Heating
- Central, Gas
Cooling
- Central Air, Electric
Appliances
- Included: Some Gas Appliances, Dishwasher, Gas Water Heater, Microwave Hood Fan, Microwave, Range, Plumbed For Ice Maker
- Laundry: Electric Dryer Hookup, Washer Hookup, Dryer Hookup
Features
- Ceiling Fan(s), Eat-in Kitchen, Tile Counters
- Flooring: Carpet, Ceramic Tile, Vinyl
- Windows: Blinds
- Has fireplace: No
Interior area
- Total interior livable area: 1,479 sqft
Video & virtual tour
Property
Parking
- Total spaces: 2
- Parking features: Attached, Garage, Garage Door Opener
- Has attached garage: Yes
- Covered spaces: 2
Features
- Levels: One
- Stories: 1
- Patio & porch: Covered, Patio
- Exterior features: Concrete Driveway
- Pool features: In Ground
- Fencing: Back Yard,Privacy,Wood
Lot
- Size: 0.33 Acres
- Dimensions: 74 x 129 x 134 x 157
- Features: Cleared, Subdivision
Details
- Parcel number: 00800951000
- Special conditions: None
Construction
Type & style
- Home type: SingleFamily
- Property subtype: Single Family Residence
Materials
- Brick
- Foundation: Slab
- Roof: Asphalt,Shingle
Condition
- Year built: 1971
Utilities & green energy
- Sewer: Public Sewer
- Water: Public
- Utilities for property: Cable Available, Electricity Available, Natural Gas Available, Phone Available, Sewer Available, Water Available
Community & HOA
Community
- Subdivision: Mcconnell Place Add
Location
- Region: Charleston
Financial & listing details
- Price per square foot: $135/sqft
- Tax assessed value: $98,000
- Annual tax amount: $1,015
- Date on market: 6/22/2026
- Road surface type: Paved
Estimated market value
$198,000
$188,000 - $208,000
$1,364/mo
Price history
| Date | Event | Price |
|---|---|---|
| 8/1/2026 | Pending sale | $200,000$135/sqft |
Source: Western River Valley BOR #1089860 Report a problem | ||
| 6/29/2026 | Listed for sale | $200,000$135/sqft |
Source: Western River Valley BOR #1089860 Report a problem | ||
| 6/23/2026 | Pending sale | $200,000$135/sqft |
Source: Western River Valley BOR #1089860 Report a problem | ||
| 6/22/2026 | Listed for sale | $200,000+5.3%$135/sqft |
Source: Western River Valley BOR #1089860 Report a problem | ||
| 6/12/2026 | Listing removed | -- |
Source: Owner Report a problem | ||
| 5/3/2026 | Listed for sale | $190,000+9.2%$128/sqft |
Source: Owner Report a problem | ||
| 4/1/2022 | Sold | $174,000-3.3%$118/sqft |
Source: Western River Valley BOR #1055138 Report a problem | ||
| 2/14/2022 | Pending sale | $179,900$122/sqft |
Source: Western River Valley BOR #1055138 Report a problem | ||
| 2/8/2022 | Listed for sale | $179,900-2.8%$122/sqft |
Source: Western River Valley BOR #1055138 Report a problem | ||
| 2/5/2022 | Listing removed | -- |
Source: Owner Report a problem | ||
| 12/31/2021 | Listed for sale | $185,000+62.8%$125/sqft |
Source: Owner Report a problem | ||
| 1/12/2017 | Sold | $113,650-3.7%$77/sqft |
Source: Public Record Report a problem | ||
| 10/4/2016 | Listed for sale | $118,000+31.3%$80/sqft |
Source: Weichert Realtors - King Realty Group #1004234 Report a problem | ||
| 3/29/2012 | Sold | $89,900$61/sqft |
Source: Western River Valley BOR #649705 Report a problem | ||
Public tax history
| Year | Property taxes | Tax assessment |
|---|---|---|
| 2025 | $1,015 | $19,600 |
| 2024 | $1,015 -0.1% | $19,600 |
| 2023 | $1,016 +0.1% | $19,600 |
| 2022 | $1,015 +5.7% | $19,600 +6.9% |
| 2021 | $961 +92.5% | $18,337 +10% |
| 2020 | $499 | $16,670 |
| 2019 | $499 -4.7% | $16,670 |
| 2018 | $524 | $16,670 |
| 2017 | $524 +1.1% | $16,670 +0.7% |
| 2016 | $518 | $16,558 +5.8% |
| 2015 | -- | $15,650 |
| 2014 | -- | $15,650 |
| 2013 | -- | $15,650 |
| 2012 | -- | $15,650 +4.4% |
| 2011 | -- | $14,986 +5% |
| 2010 | $399 +8.9% | $14,272 +4.5% |
| 2009 | $367 | $13,651 |
Find assessor info on the county website
Monthly payment
Est. payment
Payment breakdown
Explore the cost of this home by adjusting the details. Changes won't be saved.Climate risks
Neighborhood: 72933
Nearby schools
GreatSchools rating
- 6/10Charleston Elementary SchoolGrades: PK-6Distance: 0.1 mi
- 6/10Charleston High SchoolGrades: 7-12Distance: 0.1 mi
Schools provided by the listing agent
- Elementary: Charleston
- Middle: Charleston
- High: Charleston
- District: Charleston
Source: Western River Valley BOR. This data may not be complete. We recommend contacting the local school district to confirm school assignments for this home.
- $173,4004 bd2 ba1.7k sqft121 Van Buren Dr, Charleston, AR 72933Off Market
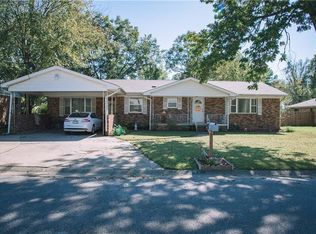
- $195,2003 bd2 ba1.6k sqft214 Lincoln Dr, Charleston, AR 72933Off Market

- $6,250-- bd-- ba-- sqft214 Lincoln Dr, Charleston, AR 72933Off Market
- $195,0003 bd2 ba1.5k sqft200 Jefferson Dr, Charleston, AR 72933Sold
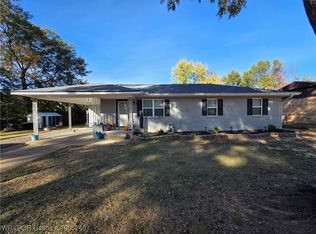
- $156,900-- bd1 ba1.5k sqft200 Jefferson Dr, Charleston, AR 72933Off Market
- $12,500-- bd-- ba-- sqft7 Van Buren Dr, Charleston, AR 72933Off Market
- $148,000-- bd1 ba1.2k sqft120 Jefferson Dr, Charleston, AR 72933Sold
- $162,500-- bd2 ba1.4k sqft117 Van Buren Dr, Charleston, AR 72933Off Market
A local agent can set up tours, give advice and negotiate with sellers.
Similar homes
- $179,9003 bd2 ba1.2k sqft4 Jefferson Dr, Charleston, AR 72933For Sale
 MLS ID #1087165, Carie Holloway, Coldwell Banker Fleming-Lau-Ft.Smith. Western River Valley BOR
 - $194,0004 bd2 ba1.3k sqft20 S Vine St, Charleston, AR 72933For Sale
 MLS ID #1090603, Sandy Taggart, Weichert, REALTORS® - The Griffin Company. Western River Valley BOR
 - $199,9004 bd2 ba1.4k sqft717 S Hancock St, Charleston, AR 72933For Sale
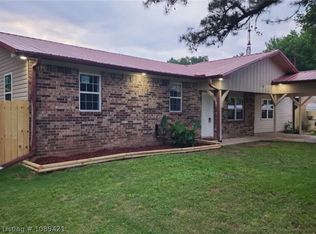 MLS ID #1089421, Casey Jones, Keller Williams Platinum Realty. Western River Valley BOR
 - $154,9002 bd1 ba1.1k sqft114 S School St, Charleston, AR 72933For Sale
 MLS ID #1090795, Kelly Kiene, Kevin Clifton Real Estate, INC.. Western River Valley BOR
 - $189,0002 bd1 ba988 sqft17323 Potts Rd, Charleston, AR 72933For SaleMLS ID #1091027, Meghan Fitzgerald, McGraw REALTORS. Western River Valley BOR
- $239,9003 bd2 ba1.5k sqft513 Parks Dr, Charleston, AR 72933For SaleMLS ID #1088567, Doug and Haley Malena Team, Sagely & Edwards Realtors. Western River Valley BOR
- $245,0003 bd2 ba1.7k sqft6229 Ridge Rd, Charleston, AR 72933For SaleMLS ID #1087960, Kelly Kiene, Kevin Clifton Real Estate, INC.. Western River Valley BOR
- $200,0003 bd2 ba1.9k sqft1100 W Main St, Lavaca, AR 72941For SaleMLS ID #1090972, Jason Kilbreath, Keller Williams Platinum Realty. Western River Valley BOR
- $180,0003 bd2 ba1.1k sqft9244 Craft Rd, Lavaca, AR 72941For Sale By Owner
- $219,0003 bd2 ba1.5k sqft1608 Cole Ter, Lavaca, AR 72941For SaleMLS ID #1090071, Amy Durham, McGraw REALTORS. Western River Valley BOR
- $195,0003 bd2 ba1.4k sqft605 7th St, Barling, AR 72923For SaleMLS ID #1090976, Vicki Bush, Keller Williams Platinum Realty. Western River Valley BOR
- $200,0003 bd2 ba1.1k sqft3901 Kingsberry Dr, Van Buren, AR 72956For SaleMLS ID #1091085, Leticia Ahuyon, Ahuyon Real Estate, LLC. Western River Valley BOR
- $184,9003 bd2 ba1.7k sqft865 S Oak St, Greenwood, AR 72936For SaleMLS ID #1090724, Zack Pennington, Linsey & Co. Realtors. Western River Valley BOR
- $195,0003 bd2 ba1.2k sqft500 Witcherville Rd, Greenwood, AR 72936For SaleMLS ID #1090871, Mike and Mika Realty Group, Keller Williams Platinum Realty. Western River Valley BOR
- $205,0003 bd2 ba1.4k sqft422 London St, Alma, AR 72921For SaleMLS ID #1090963, Javier Hernandez, O'Neal Real Estate- Fort Smith. Western River Valley BOR
- $--3 bd2 ba1.6k sqft319 Belle Ave, Alma, AR 72921AuctionAuction.com 2
- $229,9004 bd2 ba1.4k sqft376 5th Loop, Paris, AR 72855For SaleMLS ID #1090746, Suzanne Nickerson, Paris Realty. Western River Valley BOR
- $189,9003 bd3 ba1.6k sqft1308 6th Ter, Barling, AR 72923For SaleMLS ID #1090527, Christi Moore, Warnock Real Estate LLC. Western River Valley BOR
- $204,9003 bd2 ba1.3k sqft9208 Enid St, Fort Smith, AR 72903For SaleMLS ID #1090684, Casey Wilson, eXp Realty NWA Branch. Western River Valley BOR
- $179,9003 bd2 ba2.1k sqft207 Riviera Dr, Booneville, AR 72927For SaleMLS ID #1089867, Karley King, Oak and Main Realty Group. Western River Valley BOR
