Gorgeous newly remodeled home sitting on 2.38 peaceful acres in the country ready for you. New bathrooms, paint, vanities, doors, windows, appliances, kitchen, countertops, flooring. This is like a brand new home inside and it smells brand new too. Interior features 2 huge living spaces for entertaining, a breakfast area, a bonus room that can be use for an office/hobby room/or formal dining room. Opportunities are endless. There are 3 large bedrooms, and 2 fully remodeled bathrooms this home is just stunning. Everything from the tile in the showers, to the vanities, to the mirrors are just so so beautiful. This home on the exterior has 5 entrances and exists. With 2 of them being double full length glass doors. The primary suite also has its own exit and exit out to the back yard. Inside you’ll find soaring ceilings in the main living space with beautiful wood beams, and a rock fireplace. Need a game room or extra space~ there is an extra living area that would be great for exercise room or game room. Home features a huge walk in closet in the primary, and a huge pantry in the kitchen. You will love to cook in this gorgeous kitchen with butcher block countertops. Tons of space outside for all your toys. Metal roof approximately 15 years old. HVAC approximately 6-7 years old, and Hot water heater new as of 2025. There is also an old existing well on property and 20x30 concrete slab that sellers have not used. Roof just painted this month. Bring you tractor, riding lawn mower, RV, and furry friends. Schedule your tour today!
For sale
Price cut: $2K (7/24)
$362,999
5453 E State Highway 10, Booneville, AR 72927
3beds
2,853sqft
:
Get pre-qualified$2,268/mo
Single Family Residence
Built in 1972
2.38 Acres Lot
$354,100 Zestimate®
$127/sqft
$-- HOA
What's special
Rock fireplaceTile in the showersNew bathroomsBeautiful wood beamsBreakfast area
- 42 days |
- 166 |
- 15 |
Zillow last checked:
Listing updated:
Listed by:
Erica Brown 479-357-6327,
Real Broker NWA 855-450-0442
Source: Western River Valley BOR,MLS#: 1089973Originating MLS: Fort Smith Board of Realtors
Facts & features
Interior
Bedrooms & bathrooms
- Bedrooms: 3
- Bathrooms: 2
- Full bathrooms: 2
Heating
- Central
Cooling
- Central Air
Appliances
- Included: Some Electric Appliances, Electric Water Heater, Oven
- Laundry: Electric Dryer Hookup, Washer Hookup, Dryer Hookup
Features
- Ceiling Fan(s), Cathedral Ceiling(s), Eat-in Kitchen, Granite Counters, Pantry, Walk-In Closet(s), Multiple Living Areas
- Flooring: Carpet, Ceramic Tile, Vinyl
- Windows: Double Pane Windows
- Number of fireplaces: 1
- Fireplace features: Family Room
Interior area
- Total interior livable area: 2,853 sqft
Video & virtual tour
Property
Parking
- Parking features: RV Access/Parking
Features
- Levels: One
- Stories: 1
- Patio & porch: Patio
- Exterior features: Concrete Driveway, Gravel Driveway
- Fencing: Partial
- Has view: Yes
Lot
- Size: 2.38 Acres
- Dimensions: 2.38 acres
- Features: Level, Not In Subdivision, Outside City Limits, Open Lot, Rural Lot, Secluded, Views
Details
- Parcel number: 20002673000
- Special conditions: None
Construction
Type & style
- Home type: SingleFamily
- Property subtype: Single Family Residence
Materials
- Rock, Vinyl Siding
- Foundation: Slab
- Roof: Metal
Condition
- Year built: 1972
Utilities & green energy
- Sewer: Septic Tank
- Water: Public
- Utilities for property: Cable Available, Electricity Available, Fiber Optic Available, Septic Available, Water Available
Community & HOA
Community
- Security: Smoke Detector(s)
Location
- Region: Booneville
Financial & listing details
- Price per square foot: $127/sqft
- Tax assessed value: $122,390
- Annual tax amount: $1,148
- Date on market: 6/23/2026
- Road surface type: Paved
Estimated market value
$354,100
$336,000 - $372,000
$1,629/mo
Price history
| Date | Event | Price |
|---|---|---|
| 7/24/2026 | Price change | $362,999-0.5%$127/sqft |
Source: Western River Valley BOR #1089973 Report a problem | ||
| 7/9/2026 | Price change | $364,999-0.7%$128/sqft |
Source: Western River Valley BOR #1089973 Report a problem | ||
| 7/2/2026 | Price change | $367,499-0.7%$129/sqft |
Source: Western River Valley BOR #1089973 Report a problem | ||
| 6/23/2026 | Listed for sale | $369,999-3.4%$130/sqft |
Source: Western River Valley BOR #1089973 Report a problem | ||
| 5/27/2026 | Listing removed | $383,000$134/sqft |
Source: Western River Valley BOR #1085614 Report a problem | ||
| 3/17/2026 | Price change | $383,000-1.3%$134/sqft |
Source: Western River Valley BOR #1085614 Report a problem | ||
| 12/3/2025 | Listed for sale | $388,000$136/sqft |
Source: Western River Valley BOR #1085614 Report a problem | ||
Public tax history
| Year | Property taxes | Tax assessment |
|---|---|---|
| 2025 | $1,148 -6% | $24,478 -2.5% |
| 2024 | $1,221 +3.7% | $25,100 |
| 2023 | $1,177 | $25,100 |
| 2022 | $1,177 +46.7% | $25,100 |
| 2021 | $802 | $25,100 |
| 2020 | $802 +58.8% | $25,100 +33.7% |
| 2019 | $505 -4.7% | $18,770 |
| 2018 | $530 | $18,770 |
| 2017 | $530 -0.1% | $18,770 |
| 2016 | $531 | $18,770 -16.5% |
| 2015 | -- | $22,490 |
| 2014 | -- | $22,490 |
| 2013 | -- | $22,490 +8.6% |
| 2012 | -- | $20,710 +4.5% |
| 2011 | -- | $19,820 +4.8% |
| 2010 | -- | $18,910 |
| 2009 | -- | -- |
Find assessor info on the county website
Monthly payment
Est. payment
Payment breakdown
Explore the cost of this home by adjusting the details. Changes won't be saved.Climate risks
Neighborhood: 72927
Nearby schools
GreatSchools rating
- 7/10Magazine Elementary SchoolGrades: PK-6Distance: 2 mi
- 6/10Magazine High SchoolGrades: 7-12Distance: 1.9 mi
Schools provided by the listing agent
- Elementary: Magazine
- Middle: Mt. Magazine
- High: Mt. Magazine
- District: Magazine
Source: Western River Valley BOR. This data may not be complete. We recommend contacting the local school district to confirm school assignments for this home.
- $393,500-- bd2 ba2.5k sqft5619 E State Highway 10, Booneville, AR 72927Off Market
- $3,6004.4 Acres5619 E State Highway 10, Booneville, AR 72927Off Market
- $2,79011.88 Acres5619 E State Highway 10, Booneville, AR 72927Off Market
- $15,495-- bd1 ba-- sqft5380 E State Highway 10, Booneville, AR 72927Off Market
- $254,9002 bd2 ba1.8k sqft5254 E State Highway 10, Booneville, AR 72927Sold
- $332,400-- bd1 ba2.1k sqft5465 E State Highway 10, Booneville, AR 72927Off Market
- $9,97530 Acres563 Scott Creek Rd, Magazine, AR 72943Off Market
- $306,800-- bd2 ba2.2k sqft5144 E State Highway 10, Booneville, AR 72927Off Market
A local agent can set up tours, give advice and negotiate with sellers.
Similar homes
- $359,0004 bd4 ba2.4k sqft1270 E Magazine St, Booneville, AR 72927For Sale
 MLS ID #1089615, Jimmy Wright, Wright Key Realty. Western River Valley BOR
 - $354,0004 bd3 ba3.4k sqft862 W 6th St, Booneville, AR 72927For Sale
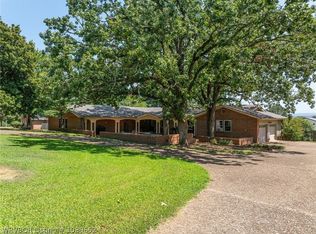 MLS ID #1089652, Jimmy Wright, Wright Key Realty. Western River Valley BOR
 - $349,9004 bd3 ba2.8k sqft2533 W State Highway 10, Booneville, AR 72927For Sale
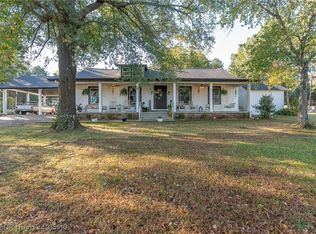 MLS ID #1085610, Jaxon Ledford, Chuck Fawcett Realty Greenwood branch. Western River Valley BOR
 - $310,0004 bd3 ba2.4k sqft1609 Ridgeview Dr, Booneville, AR 72927For Sale
 MLS ID #1089645, Chuck Atkinson, A+ Property Source, Inc.. Western River Valley BOR
 - $379,5004 bd4 ba3k sqft70 Northridge Rd, Booneville, AR 72927For SaleMLS ID #1321571, Jeannie Wester, Chuck Fawcett Realty, Inc.. ArkansasOne MLS
- $325,0003 bd2 ba1.9k sqft45 Dubs Way, Booneville, AR 72927For Sale By Owner
- $315,0003 bd2 ba1.8k sqft325 Six Mile Rd, Booneville, AR 72943For SaleMLS ID #1089150, Laura Bauer, Oak and Main Realty Group. Western River Valley BOR
- $279,0003 bd2 ba1.8k sqft180 Dubs Way, Booneville, AR 72927For SaleMLS ID #1090351, Jimmy Wright, Wright Key Realty. Western River Valley BOR
- $299,0003 bd3 ba1.7k sqft3566 Highway 10 W, Booneville, AR 72927For SaleMLS ID #1089789, Sandy Pyles, Chuck Fawcett Realty Greenwood branch. Western River Valley BOR
- $399,0003 bd3 ba2.1k sqft2017 Highway 22 E, Branch, AR 72928For SaleMLS ID #1089494, Meghan Fitzgerald, McGraw REALTORS. Western River Valley BOR
- $325,0003 bd2 ba1.9k sqft804 S County Line Rd, Charleston, AR 72933For SaleMLS ID #1090692, Tonia Hobbs, McGraw REALTORS. Western River Valley BOR
- $299,0002 bd2 ba1.5k sqft488 Dizzy Dean Rd, Booneville, AR 72927For SaleMLS ID #1089946, Tim Berry, Sagely & Edwards Realtors. Western River Valley BOR
- $245,0003 bd2 ba1.6k sqft860 N Kennedy Ave, Booneville, AR 72927For SaleMLS ID #1089623, Jimmy Wright, Wright Key Realty. Western River Valley BOR
- $415,0004 bd4 ba2.7k sqft493 S Wilson Ave, Ratcliff, AR 72951For SaleMLS ID #1089796, Jimmy Wright, Wright Key Realty. Western River Valley BOR
- $375,0005 bd3 ba2.9k sqft255 Spielerville Rd, Paris, AR 72855For SaleMLS ID #1087491, Laura Bauer, Oak and Main Realty Group. Western River Valley BOR
- $219,5004 bd2 ba2.2k sqft15871 Lucas Bottom Rd, Booneville, AR 72927For SaleMLS ID #1090268, Jeff Cooper, Shockley-Cooper Realty & Auctions. Western River Valley BOR
- $399,0003 bd2 ba1.4k sqft19025 Highway 41, Magazine, AR 72943For Sale
 MLS ID #26024751, Ashley Watters, Exp Realty. CARMLS
 - $320,0003 bd2 ba1.4k sqft(Undisclosed Address), Havana, AR 72842For SaleMLS ID #26027343, Sarah A Ledford, Patriot Company. CARMLS
- $258,0003 bd2 ba1.5k sqft2597B Brewer Rd, Booneville, AR 72927For SaleMLS ID #1087330, Nathan Wade, Chuck Fawcett Realty FSM. Western River Valley BOR
- $329,0003 bd2 ba1.8k sqft4305 Timber Lake Est, Charleston, AR 72933For SaleMLS ID #1089966, Shana Brown, Riverstone Realty. Western River Valley BOR
