Custom built 3400 sq ft 4 bed 3 bath home with split floor plan, in Immaculate condition! The 2 car wide driveway with additional circle drive leads to a roomy 2 car garage with separate large storage room, Shaded by mature oaks, you're sure to love the enormous courtyard style patio, perfect for hosting those barbeque get-togethers, or the backyard patio with a very private feel. And where to start inside? How about the huge primary suite, large enough to include a roomy sitting area, 3 closets, and its own bathroom containing yet another walk-in closet, walk-in shower, double vanity, and soaker tub. Living room has a built-in entertainment center, gas log fireplace, &steps down to a den/bonus room & leads out to backyard patio. Nicely equipped eat-in kitchen with quartz counters, pantry, tons of cabinets, & a pass-through counter to the massive dining room. Home has had several recent updates including new roof, new HVAC, & flooring.
For sale
$354,000
862 W 6th St, Booneville, AR 72927
4beds
3,400sqft
:
Get pre-qualified$2,235/mo
Single Family Residence
Built in 1960
0.88 Acres Lot
$343,700 Zestimate®
$104/sqft
$-- HOA
What's special
Split floor planShaded by mature oaks
- 44 days |
- 169 |
- 5 |
Zillow last checked:
Listing updated:
Listed by:
Jimmy Wright 479-883-8313,
Wright Key Realty 479-326-8996
Source: Western River Valley BOR,MLS#: 1089652Originating MLS: Fort Smith Board of Realtors
Facts & features
Interior
Bedrooms & bathrooms
- Bedrooms: 4
- Bathrooms: 3
- Full bathrooms: 3
Heating
- Central, Electric
Cooling
- Central Air, Electric
Appliances
- Included: Some Propane Appliances, Dryer, Dishwasher, Disposal, Microwave Hood Fan, Microwave, Propane Water Heater, Range, Refrigerator, Trash Compactor, Washer, Plumbed For Ice Maker
- Laundry: Gas Dryer Hookup, Washer Hookup, Dryer Hookup
Features
- Attic, Built-in Features, Ceiling Fan(s), Eat-in Kitchen, Pantry, Quartz Counters, Split Bedrooms, Storage, Tile Counters, Walk-In Closet(s)
- Flooring: Ceramic Tile, Vinyl, Wood
- Windows: Blinds
- Number of fireplaces: 1
- Fireplace features: Gas Log, Living Room
Interior area
- Total interior livable area: 3,400 sqft
Video & virtual tour
Property
Parking
- Total spaces: 2
- Parking features: Attached, Garage, Circular Driveway, Garage Door Opener
- Has attached garage: Yes
- Covered spaces: 2
Features
- Levels: Multi/Split
- Patio & porch: Brick, Covered, Patio, Porch
- Exterior features: Concrete Driveway
- Fencing: Back Yard,Chain Link
Lot
- Size: 0.88 Acres
- Features: Cleared, Landscaped
Details
- Parcel number: 80001600000
- Special conditions: None
Construction
Type & style
- Home type: SingleFamily
- Property subtype: Single Family Residence
Materials
- Brick, Vinyl Siding
- Foundation: Slab
- Roof: Architectural,Shingle
Condition
- Year built: 1960
Utilities & green energy
- Sewer: Public Sewer
- Water: Public
- Utilities for property: Electricity Available, Fiber Optic Available, Propane, Sewer Available, Water Available
Community & HOA
Community
- Security: Security System, Smoke Detector(s)
- Subdivision: May First
Location
- Region: Booneville
Financial & listing details
- Price per square foot: $104/sqft
- Tax assessed value: $317,165
- Annual tax amount: $1,466
- Date on market: 6/10/2026
- Road surface type: Paved
Estimated market value
$343,700
$327,000 - $361,000
$2,125/mo
Price history
| Date | Event | Price |
|---|---|---|
| 6/10/2026 | Listed for sale | $354,000$104/sqft |
Source: Western River Valley BOR #1089652 Report a problem | ||
| 5/28/2026 | Listing removed | $354,000$104/sqft |
Source: Western River Valley BOR #1086861 Report a problem | ||
| 2/5/2026 | Listed for sale | $354,000$104/sqft |
Source: Western River Valley BOR #1086861 Report a problem | ||
| 2/1/2026 | Listing removed | $354,000$104/sqft |
Source: Western River Valley BOR #1082689 Report a problem | ||
| 9/23/2025 | Price change | $354,000-4.1%$104/sqft |
Source: Western River Valley BOR #1082689 Report a problem | ||
| 7/24/2025 | Listed for sale | $369,000+70%$109/sqft |
Source: Western River Valley BOR #1082689 Report a problem | ||
| 8/2/2006 | Sold | $217,000$64/sqft |
Source: Agent Provided Report a problem | ||
Public tax history
| Year | Property taxes | Tax assessment |
|---|---|---|
| 2025 | $1,466 -6.4% | $40,120 |
| 2024 | $1,566 -4.6% | $40,120 |
| 2023 | $1,641 -3% | $40,120 |
| 2022 | $1,691 | $40,120 |
| 2021 | $1,691 | $40,120 -1.3% |
| 2020 | $1,691 | $40,630 +1.2% |
| 2019 | $1,691 -1.5% | $40,140 |
| 2018 | $1,716 | $40,140 |
| 2017 | $1,716 | $40,140 |
| 2016 | $1,716 | $40,140 +0% |
| 2015 | -- | $40,120 |
| 2014 | -- | $40,120 |
| 2013 | -- | $40,120 |
| 2012 | -- | $40,120 |
| 2011 | -- | $40,120 |
| 2010 | -- | $40,120 |
| 2009 | -- | -- |
Find assessor info on the county website
Monthly payment
Est. payment
Payment breakdown
Explore the cost of this home by adjusting the details. Changes won't be saved.Climate risks
Neighborhood: 72927
Nearby schools
GreatSchools rating
- 6/10Booneville Elementary SchoolGrades: PK-6Distance: 0.6 mi
- 6/10Booneville Junior High SchoolGrades: 7-9Distance: 1.4 mi
- 8/10Booneville High SchoolGrades: 10-12Distance: 1.5 mi
Schools provided by the listing agent
- Elementary: Booneville
- Middle: Booneville
- High: Booneville
- District: Booneville
Source: Western River Valley BOR. This data may not be complete. We recommend contacting the local school district to confirm school assignments for this home.
- $87,510-- bd1 ba400 sqft893 W 5th St, Booneville, AR 72927Off Market
- $373,400-- bd4 ba1.4k sqft890 W 6th St, Booneville, AR 72927Off Market
- $158,500-- bd2 ba1.1k sqft885 W 5th St, Booneville, AR 72927Off Market
- $248,8003 bd3 ba3k sqft842 W 6th St, Booneville, AR 72927Off Market
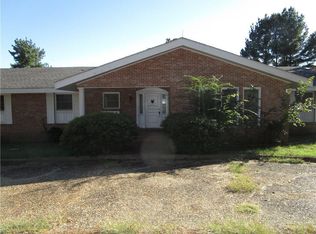
- $71,5000.47 Acres520 Reba Ave, Booneville, AR 72927Off Market
- $190,800-- bd2 ba1.4k sqft867 W 5th St, Booneville, AR 72927Off Market
- $77,000-- bd1 ba672 sqft482 & 490 W 5th St, Booneville, AR 72927Off Market
- $9,00010,258 Square FeetW 5th St, Booneville, AR 72927Off Market
A local agent can set up tours, give advice and negotiate with sellers.
Similar homes
- $359,0004 bd4 ba2.4k sqft1270 E Magazine St, Booneville, AR 72927For Sale
 MLS ID #1089615, Jimmy Wright, Wright Key Realty. Western River Valley BOR
 - $349,9004 bd3 ba2.8k sqft2533 W State Highway 10, Booneville, AR 72927For Sale
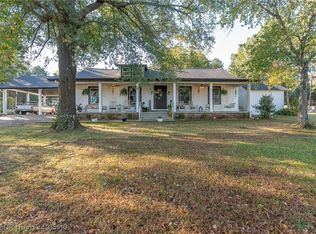 MLS ID #1085610, Jaxon Ledford, Chuck Fawcett Realty Greenwood branch. Western River Valley BOR
 - $339,9003 bd2 ba1.9k sqft1633 Ridgeview Dr, Booneville, AR 72927For Sale
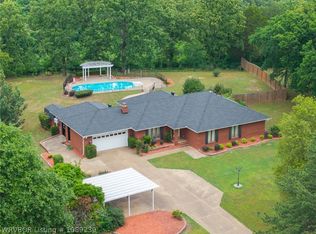 MLS ID #1089239, Jeanette Jones, TRUVI REALTY. Western River Valley BOR
 - $325,0003 bd2 ba1.9k sqft45 Dubs Way, Booneville, AR 72927For Sale By Owner

- $279,0003 bd2 ba1.8k sqft180 Dubs Way, Booneville, AR 72927For SaleMLS ID #1090351, Jimmy Wright, Wright Key Realty. Western River Valley BOR
- $362,9993 bd2 ba2.8k sqft5453 E State Highway 10, Booneville, AR 72927For SaleMLS ID #1089973, Erica Brown, Real Broker NWA. Western River Valley BOR
- $315,0004 bd3 ba2.4k sqft1609 Ridgeview Dr, Booneville, AR 72927For SaleMLS ID #1089645, Chuck Atkinson, A+ Property Source, Inc.. Western River Valley BOR
- $183,9003 bd2 ba2.1k sqft207 Riviera Dr, Booneville, AR 72927For SaleMLS ID #1089867, Karley King, Oak and Main Realty Group. Western River Valley BOR
- $379,5004 bd4 ba3k sqft70 Northridge Rd, Booneville, AR 72927For SaleMLS ID #1321571, Jeannie Wester, Chuck Fawcett Realty, Inc.. ArkansasOne MLS
- $299,0003 bd3 ba1.7k sqft3566 Highway 10 W, Booneville, AR 72927For SaleMLS ID #1089789, Sandy Pyles, Chuck Fawcett Realty Greenwood branch. Western River Valley BOR
- $189,9003 bd2 ba1.8k sqft280 W 4th St, Booneville, AR 72927For SaleMLS ID #1085521, Bobby Carolan, Carolan Real Estate. Western River Valley BOR
- $315,0003 bd2 ba1.8k sqft325 Six Mile Rd, Booneville, AR 72943For SaleMLS ID #1089150, Laura Bauer, Oak and Main Realty Group. Western River Valley BOR
- $449,0003 bd3 ba1.9k sqft6917 White Oak Mountain Rd, Booneville, AR 72927For SaleMLS ID #1090304, Tracy Cravey, McGraw REALTORS. Western River Valley BOR
- $350,0003 bd2 ba2.1k sqft1542 Been Ridge Way, Greenwood, AR 72936For SaleMLS ID #1089968, Grant Trotter, The Heritage Group Real Estate - Barling. Western River Valley BOR
- $345,0003 bd3 ba2.1k sqft9538 Highway 217, Charleston, AR 72933For SaleMLS ID #1087980, Trey Dewitt, Paris Realty. Western River Valley BOR
- $229,9003 bd2 ba1.8k sqft291 E 7th St, Booneville, AR 72927For SaleMLS ID #1090322, Carie Holloway, Coldwell Banker Fleming-Lau-Ft.Smith. Western River Valley BOR
- $429,0003 bd3 ba2.1k sqft2017 Highway 22 E, Branch, AR 72928For SaleMLS ID #1089494, Meghan Fitzgerald, McGraw REALTORS. Western River Valley BOR
- $219,5004 bd2 ba2.2k sqft15871 Lucas Bottom Rd, Booneville, AR 72927For SaleMLS ID #1090268, Jeff Cooper, Shockley-Cooper Realty & Auctions. Western River Valley BOR
- $415,0004 bd4 ba2.7k sqft493 S Wilson Ave, Ratcliff, AR 72951For SaleMLS ID #1089796, Jimmy Wright, Wright Key Realty. Western River Valley BOR
- $329,0003 bd2 ba1.8k sqft4305 Timber Lake Est, Charleston, AR 72933For SaleMLS ID #1089966, Shana Brown, Riverstone Realty. Western River Valley BOR
