WELCOME TO A HOME OF DISTINCTION... A PROPERTY OF POSSIBILITIES.
Come experience this distinctive 1915 +/- historic-style home on approximately 2 acres in the Arkansas River Valley, offering small-town living with convenient access to Fort Smith, Fayetteville, and I-40. Filled with architectural character, history, space, and opportunity, this is truly a property with possibilities.
The home offers 2,588± sq. ft. of centrally heated and cooled living space, featuring beautiful original hardwood floors, coffered ceilings, generous rooms, and a flexible floor plan. An additional 1,780± sq. ft. of finished upper-level space includes four bedrooms, a 3/4 bath, and sitting area. Because the upstairs does not share the home's central HVAC system, it is not included in the official heated/cooled square footage. This separate arrangement provides the flexibility to condition the upstairs only when needed. Both levels combined offer approximately 4,368± sq. ft. of finished space.
The home's size and versatile layout, combined with the spacious 2-acre lot and fenced backyard, provide exciting possibilities for a large family estate, multi-generational home, bed and breakfast, short-term vacation rental, live/work property, or professional office, subject to applicable approvals. The fenced outdoor space also offers room for animals, family activities, gardening, entertaining, or recreation. The downstairs den features a fireplace, wet bar, and adjacent full bath, offering potential for a mother-in-law suite, private guest quarters, primary suite, or entertainment space.
Most rooms are comfortably livable and beautifully showcasing the home's historic character. Additional rooms are being refreshed, offering opportunities to restore or personalize them at your leisure.
Lovingly passed down through four generations of one family, this remarkable home is ready for its next chapter.
COME TOUR THIS HOME OF DISTINCTION... AND IMAGINE THE POSSIBILITIES.
For sale
$315,000
425 Church Ave, Mulberry, AR 72947
4beds
2,588sqft
Single Family Residence
Built in 1915
2 Acres Lot
$301,800 Zestimate®
$122/sqft
$-- HOA
What's special
Historic characterDownstairs denFinished upper-level spaceGenerous roomsWet barFlexible floor planFour bedrooms
- 69 days
- 620
- 57
Zillow last checked:
Listing updated:
Listed by:
Karen Hines 479-844-5474,
Kevin Clifton Real Estate, INC. 479-262-5100
Source: Western River Valley BOR,MLS#: 1090958Originating MLS: Fort Smith Board of Realtors
Facts & features
Interior
Bedrooms & bathrooms
- Bedrooms: 4
- Bathrooms: 3
- Full bathrooms: 2
- 1/2 bathrooms: 1
Heating
- Central, Other
Cooling
- Central Air
Appliances
- Included: Gas Water Heater, Oven, Refrigerator
- Laundry: Electric Dryer Hookup, Washer Hookup, Dryer Hookup
Features
- Wet Bar, Built-in Features, Ceiling Fan(s), Multiple Living Areas
- Flooring: Carpet, Concrete, Wood
- Windows: Drapes
- Has basement: Yes
- Number of fireplaces: 2
- Fireplace features: Family Room, Living Room
Interior area
- Total interior livable area: 2,588 sqft
Video & virtual tour
Property
Parking
- Total spaces: 2
- Parking features: Detached, Circular Driveway
- Covered spaces: 2
Features
- Levels: Two
- Stories: 2
- Patio & porch: Porch
- Exterior features: Concrete Driveway
- Fencing: Back Yard,Chain Link,Partial
Lot
- Size: 2 Acres
- Dimensions: 2 acres
- Features: Central Business District, Cleared, City Lot
Details
- Additional parcels included: 76000499000
- Parcel number: 76000499001
- Zoning description: Residential
- Special conditions: None
Construction
Type & style
- Home type: SingleFamily
- Architectural style: Historic/Antique
- Property subtype: Single Family Residence
Materials
- Vinyl Siding
- Foundation: Block, Slab, Cellar
- Roof: Asphalt,Shingle
Condition
- New construction: No
- Year built: 1915
Utilities & green energy
- Sewer: Public Sewer
- Water: Public
- Utilities for property: Electricity Available, Natural Gas Available, Sewer Available, Water Available
Community & HOA
Community
- Features: Near Schools
- Security: Fire Alarm, Smoke Detector(s)
- Subdivision: Hicks
Location
- Region: Mulberry
Financial & listing details
- Price per square foot: $122/sqft
- Tax assessed value: $188,600
- Annual tax amount: $1,741
- Date on market: 8/8/2026
Estimated market value
$301,800
$287,000 - $317,000
$2,777/mo
Price history
| Date | Event | Price |
|---|---|---|
| 8/8/2026 | Listed for sale | $315,000$122/sqft |
Source: Western River Valley BOR #1090958 Report a problem | ||
Public tax history
| Year | Property taxes | Tax assessment |
|---|---|---|
| 2025 | $1,741 +8.3% | $33,345 +8.3% |
| 2024 | $1,607 +9.1% | $30,780 +9.1% |
| 2023 | $1,473 +10% | $28,215 +10% |
| 2022 | $1,339 +7.2% | $25,650 |
| 2021 | $1,249 | $25,650 |
| 2020 | $1,249 +241.3% | $25,650 |
| 2019 | $366 -6.4% | $25,650 |
| 2018 | $391 | $25,650 -0.7% |
| 2017 | $391 +7.5% | $25,830 |
| 2016 | $364 | $25,830 |
| 2015 | $364 | $25,830 |
| 2014 | $364 | $25,830 |
| 2013 | $364 | $25,830 +69.8% |
| 2012 | -- | $15,216 |
| 2011 | -- | $15,216 |
| 2010 | $348 | $15,216 |
| 2009 | $348 | $15,216 |
| 2008 | $348 -12.5% | $15,216 |
| 2007 | $398 | $15,216 |
| 2006 | -- | $15,216 |
| 2005 | -- | $15,216 +178.2% |
| 2004 | -- | $5,470 |
| 2003 | -- | -- |
| 2001 | -- | $13,600 |
Find assessor info on the county website
Monthly payment
Est. payment
Payment breakdown
Explore the cost of this home by adjusting the details. Changes won't be saved.Climate risks
Neighborhood: 72947
Nearby schools
Schools provided by the listing agent
- Elementary: Mulberry/Pleasant View
- Middle: Mulberry
- High: Mulberry
- District: Mulberry
Source: Western River Valley BOR. This data may not be complete. We recommend contacting the local school district to confirm school assignments for this home.

Similar homes
- $349,0003 bd2 ba2.3k sqft6235 Belmont Dr, Alma, AR 72921For Sale
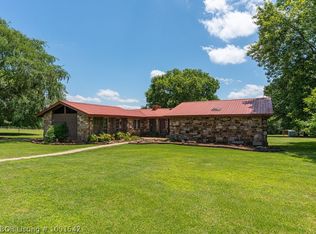 MLS ID #1091542, Blake Osman, Ascend Real Estate. Western River Valley BOR
 - $234,9004 bd2 ba1.5k sqft11246 Wayout Ln, Mulberry, AR 72947For Sale
 MLS ID #1090839, Whitney Lamb, Century 21 First Choice Realty. Western River Valley BOR
 - $328,0004 bd3 ba2k sqft1949 Carter Ln, Alma, AR 72921For Sale
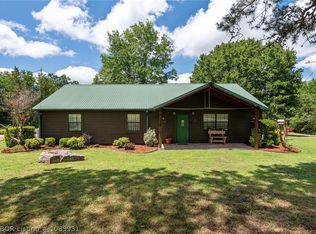 MLS ID #1089931, Bridge To Wealth Team, eXp Realty NWA Branch. Western River Valley BOR
 - $290,0004 bd3 ba3.4k sqft607 W Main St, Charleston, AR 72933For Sale
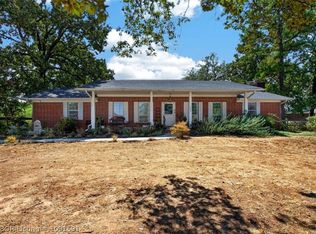 MLS ID #1091591, The Price Group, Keller Williams Platinum Realty. Western River Valley BOR
