NEW PRICE | $234,900
READY TO LEAVE CITY LIFE BEHIND? THIS 5-ACRE PROPERTY COULD BE YOUR CHANCE!
If you've been dreaming of *more space, more privacy, and a place to create your own homestead*, this unique 5-acre property deserves a look! With *two homes, established outdoor features, rental income potential, and room to make it your own*, the possibilities here are hard to find at this price.
The main home is a charming cabin featuring 4 bedrooms and 1 bathroom, offering the perfect starting point for your country retreat. Cozy up by the wood-burning stove, then step outside onto the spacious wrap-around porch, complete with an outdoor kitchen and additional storage room, perfect for relaxing, entertaining, or enjoying peaceful country mornings.
And the outdoor amenities make this property truly special! The acreage already features a *chicken coop, barn, garden, koi pond, playhouse, swingset, and established fruit trees and bushes*, including *peach, apple, cherry, plum, blackberry, and pomegranate*. There's plenty of room to garden, raise chickens, enjoy the outdoors, or simply spread out and enjoy the space.
The property is serviced by a shared well, along with instant hot water heaters. The home is also ready for Wave Internet, offering the opportunity for modern connectivity while enjoying a more rural lifestyle.
But that's not all…
The second home is currently rented for $700 per month and offers 4 bedrooms and 2 bathrooms. Use it as an income-producing rental, guest house, multi-generational living space, or additional room for your own vision.
Both homes need repairs and are being offered AS IS, WHERE IS, but for the right buyer, this could be an incredible opportunity to put in the work, build equity, and create something truly your own.
Whether you've been searching for a homestead, investment property, multi-generational setup, rental opportunity, or simply a place to escape the hustle and bustle of city life, this property offers a combination that's becoming increasingly difficult to find:
?? 5 Acres
?? 2 Homes
??? 8 Bedrooms Total
?? 3 Bathrooms Total
?? $700/Month Current Rental Income
?? Wood Stove & Fireplaces
?? Garden & Established Fruit Trees
?? Chicken Coop
?? Barn
?? Koi Pond
?? Wrap-Around Porch
?? Outdoor Kitchen
?? Playhouse & Swingset
?? Ready for Wave Internet
If you're ready to trade traffic and city noise for acreage, fresh air, and room to breathe, come take a look and see what you could create here.
**Property is being sold AS IS, WHERE IS.** Buyers should perform their own inspections and due diligence.
Bring your vision, bring your toolbox, and come see the potential!
For sale
Price cut: $4.1K (9/5)
$234,900
11246 Wayout Ln, Mulberry, AR 72947
4beds
1,500sqft
Single Family Residence
Built in 2018
5 Acres Lot
$230,800 Zestimate®
$157/sqft
$-- HOA
What's special
Koi pondFireplaces for heatOutdoor kitchenDedicated spice gardenAdditional storage roomInstant hot water systemsMain cabin-style home
- 74 days
- 491
- 24
Zillow last checked:
Listing updated:
Listed by:
Whitney Lamb 479-392-7020,
Century 21 First Choice Realty 918-775-9134
Source: Western River Valley BOR,MLS#: 1090839Originating MLS: Fort Smith Board of Realtors
Facts & features
Interior
Bedrooms & bathrooms
- Bedrooms: 4
- Bathrooms: 2
- Full bathrooms: 2
Heating
- Wood Stove
Cooling
- Window Unit(s)
Appliances
- Included: Convection Oven, Counter Top, Dryer, Electric Water Heater, Microwave, Oven, Refrigerator, Water Heater, Washer
- Laundry: Electric Dryer Hookup
Features
- Ceiling Fan(s)
- Flooring: Wood
- Number of fireplaces: 2
- Fireplace features: Wood Burning, Wood BurningStove
Interior area
- Total interior livable area: 1,500 sqft
Video & virtual tour
Property
Features
- Levels: Two
- Stories: 2
- Patio & porch: Deck, Porch
- Exterior features: Gravel Driveway
- Pool features: None
- Fencing: Back Yard,Chain Link
Lot
- Size: 5 Acres
- Dimensions: 217800
- Features: Cleared, Rural Lot, Secluded, Wooded
Details
- Additional structures: Barn(s), Well House
- Parcel number: 00300848000
- Special conditions: None
Construction
Type & style
- Home type: SingleFamily
- Property subtype: Single Family Residence
Materials
- Vinyl Siding
- Foundation: Slab
- Roof: Metal
Condition
- Year built: 2018
Utilities & green energy
- Water: Well
- Utilities for property: Cable Available, Electricity Available, Water Available
Community & HOA
Community
- Security: None
- Subdivision: Elliotts Mountain View Sub
Location
- Region: Mulberry
Financial & listing details
- Price per square foot: $157/sqft
- Tax assessed value: $121,850
- Annual tax amount: $472
- Date on market: 8/2/2026
- Road surface type: Gravel
Estimated market value
$230,800
$219,000 - $242,000
$1,578/mo
Price history
| Date | Event | Price |
|---|---|---|
| 9/5/2026 | Price change | $234,900-1.7%$157/sqft |
Source: Western River Valley BOR #1090839 Report a problem | ||
| 8/2/2026 | Listed for sale | $239,000$159/sqft |
Source: Western River Valley BOR #1090839 Report a problem | ||
Public tax history
| Year | Property taxes | Tax assessment |
|---|---|---|
| 2025 | $472 -10.4% | $20,405 |
| 2024 | $527 -4.5% | $20,405 |
| 2023 | $552 -7.8% | $20,405 +0.4% |
| 2022 | $599 +6.2% | $20,333 +3.7% |
| 2021 | $564 +6.6% | $19,604 -8.5% |
| 2020 | $529 | $21,420 |
| 2019 | $529 -4.5% | $21,420 |
| 2018 | $554 +127.1% | $21,420 +44.7% |
| 2017 | $244 | $14,800 +19.4% |
| 2016 | $244 | $12,400 -4.6% |
| 2015 | -- | $13,000 |
| 2013 | -- | $13,000 +673.8% |
| 2012 | -- | $1,680 +9.1% |
| 2011 | -- | $1,540 +10% |
| 2010 | $59 | $1,400 |
| 2009 | $59 | $1,400 |
Find assessor info on the county website
Monthly payment
Est. payment
Payment breakdown
Explore the cost of this home by adjusting the details. Changes won't be saved.Climate risks
Neighborhood: 72947
Nearby schools
Schools provided by the listing agent
- Elementary: Ozark
- Middle: Ozark
- High: Ozark
- District: Ozark
Source: Western River Valley BOR. This data may not be complete. We recommend contacting the local school district to confirm school assignments for this home.
Similar homes
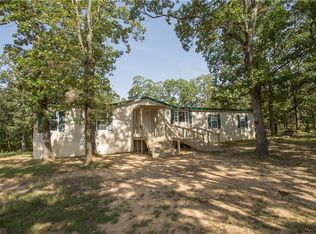
- $225,0003 bd2 ba1.3k sqft1304 N Main St, Mulberry, AR 72947For Sale
 MLS ID #1356178, Dianne Schneider, Pat Satterfield REALTORS. ArkansasOne MLS
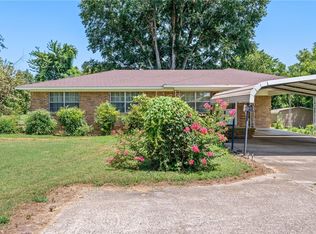
 - $250,0003 bd4 ba836 sqft6621 Highway 215, Mulberry, AR 72947For Sale
 MLS ID #1091797, Derek Thomas, Kevin Clifton Real Estate, INC.. Western River Valley BOR
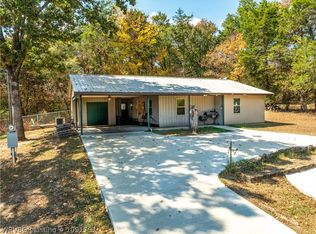
 - $245,0004 bd2 ba1.8k sqft14847 Beneux Bottom Rd, Mulberry, AR 72947For Sale
 MLS ID #1091941, Donald Robinson, Hillbilly Realty. Western River Valley BOR
 - $249,9002 bd2 ba1.4k sqft10716 N Highway 71, Mountainburg, AR 72946For Sale
 MLS ID #1364130, James Hudson, Worth Clark Realty. ArkansasOne MLS
 - $250,0003 bd2 ba1.7k sqft4608 Deer Track Trl, Ozark, AR 72949For Sale
 MLS ID #26039578, Courtney A Oden, Live.Love.Arkansas Realty Group. CARMLS
