This well-loved brick home sits at the end of a quiet street, with lots to love and many nice upgrades. There is a bonus empty lot across the street with utilities (mobile home removed) and a 25x25 dirt floor shop. This home has been freshly painted and boasts new windows throughout, metal roof (2023), water heater (2024), and Rheem HVAC system. The kitchen features solid surface counters, lots of oak cabinetry including a pantry, stainless steel appliances including a 5 burner gas stove, dishwasher, and refrigerator. The backyard is fully fenced with gates, Generac generator, 2 additional outbuildings (1 new metal and 1 older wood), new deck, sun room, and small Koi pond. Willing to subdivide the lot across the street with the right offer. Schedule your show today!
For sale
Price cut: $25K (9/18)
$159,799
434 W 5th St, Mulberry, AR 72947
3beds
1,120sqft
Single Family Residence
Built in 1965
0.79 Acres Lot
$-- Zestimate®
$143/sqft
$-- HOA
What's special
Small koi pondNew windows throughoutFreshly paintedRheem hvac systemWell-loved brick homeSun roomStainless steel appliances
- 48 days
- 182
- 12
Zillow last checked:
Listing updated:
Listed by:
Tara Johnson 479-213-9396,
5 Star Realty & Auctions 479-213-9396
Source: Western River Valley BOR,MLS#: 1091403Originating MLS: Fort Smith Board of Realtors
Facts & features
Interior
Bedrooms & bathrooms
- Bedrooms: 3
- Bathrooms: 1
- Full bathrooms: 1
Heating
- Central, Gas
Cooling
- Central Air, Electric
Appliances
- Included: Some Gas Appliances, Dishwasher, Gas Water Heater, Microwave Hood Fan, Microwave, Range, Refrigerator, Self Cleaning Oven, Plumbed For Ice Maker
- Laundry: Electric Dryer Hookup, Washer Hookup, Dryer Hookup
Features
- Ceiling Fan(s), Eat-in Kitchen, Pantry, Solid Surface Counters, Tile Counters
- Flooring: Carpet, Concrete, Ceramic Tile, Laminate, Simulated Wood
- Windows: Double Pane Windows, ENERGY STAR Qualified Windows, Vinyl
- Has basement: No
- Has fireplace: No
Interior area
- Total interior livable area: 1,120 sqft
Video & virtual tour
Property
Parking
- Total spaces: 2
- Parking features: Attached Carport
- Has carport: Yes
- Covered spaces: 2
Accessibility
- Accessibility features: Hand Rails, Other
Features
- Levels: One
- Stories: 1
- Patio & porch: Covered, Deck, Porch
- Exterior features: Concrete Driveway
- Fencing: Back Yard
Lot
- Size: 0.79 Acres
- Dimensions: 131 x 117, 168 x 114
- Features: Cleared, Corner Lot, City Lot, Level, Not In Subdivision, Open Lot, Subdivision, Split Possible
Details
- Additional structures: Storage, Outbuilding
- Additional parcels included: 76001326002, 76000826000
- Parcel number: 76000825000
- Zoning description: Residential
- Special conditions: None
Construction
Type & style
- Home type: SingleFamily
- Architectural style: Ranch
- Property subtype: Single Family Residence
Materials
- Brick, Vinyl Siding
- Roof: Metal
Condition
- New construction: No
- Year built: 1965
Utilities & green energy
- Sewer: Public Sewer
- Water: Public
- Utilities for property: Cable Available, Electricity Available, Natural Gas Available, Sewer Available, Water Available
Community & HOA
Community
- Features: Near Schools
- Security: None
- Subdivision: Westend
Location
- Region: Mulberry
Financial & listing details
- Price per square foot: $143/sqft
- Tax assessed value: $89,750
- Annual tax amount: $43
- Date on market: 8/26/2026
- Road surface type: Paved
Estimated market value
Not available
Estimated sales range
Not available
$1,158/mo
Price history
| Date | Event | Price |
|---|---|---|
| 9/18/2026 | Price change | $134,799-15.6%$120/sqft |
Source: Western River Valley BOR #1091734 Report a problem | ||
| 9/18/2026 | Price change | $159,799+6.7%$143/sqft |
Source: Western River Valley BOR #1091403 Report a problem | ||
| 9/10/2026 | Price change | $149,799-14.3%$134/sqft |
Source: Western River Valley BOR #1091734 Report a problem | ||
| 8/26/2026 | Listed for sale | $174,799$156/sqft |
Source: Western River Valley BOR #1091403 Report a problem | ||
Public tax history
| Year | Property taxes | Tax assessment |
|---|---|---|
| 2025 | $43 -69.9% | $12,320 |
| 2024 | $143 -1.3% | $12,320 +12.8% |
| 2023 | $145 -19.8% | $10,920 +2.5% |
| 2022 | $181 +25.9% | $10,650 |
| 2021 | $144 | $10,650 -18.3% |
| 2020 | $144 | $13,040 |
| 2019 | $144 -14.8% | $13,040 |
| 2018 | $169 | $13,040 +22.4% |
| 2017 | $169 +12.8% | $10,650 |
| 2016 | $149 | $10,650 |
| 2015 | $149 0% | $10,650 |
| 2014 | $149 | $10,650 |
| 2013 | $149 | $10,650 -10.1% |
| 2012 | -- | $11,850 |
| 2011 | -- | $11,850 +4.6% |
| 2010 | $170 +37.4% | $11,328 +9.8% |
| 2009 | $124 +21.1% | $10,320 +4.8% |
| 2008 | $102 -21.8% | $9,851 +5% |
| 2007 | $131 | $9,382 +4.2% |
| 2006 | -- | $9,006 +4.4% |
| 2005 | -- | $8,630 +57.8% |
| 2004 | -- | $5,470 |
| 2003 | -- | -- |
| 2001 | -- | $7,010 |
Find assessor info on the county website
Monthly payment
Est. payment
Payment breakdown
Explore the cost of this home by adjusting the details. Changes won't be saved.Climate risks
Neighborhood: 72947
Nearby schools
Schools provided by the listing agent
- Elementary: Mulberry/Pleasant View
- Middle: Mulberry
- High: Mulberry
- District: Mulberry
Source: Western River Valley BOR. This data may not be complete. We recommend contacting the local school district to confirm school assignments for this home.
Similar homes
- $169,9002 bd2 ba1.4k sqft3218 Mulberry Wire Rd, Mulberry, AR 72947For Sale
 MLS ID #1357699, Pat Satterfield, Pat Satterfield REALTORS. ArkansasOne MLS
 - $225,0003 bd2 ba1.3k sqft1304 N Main St, Mulberry, AR 72947For Sale
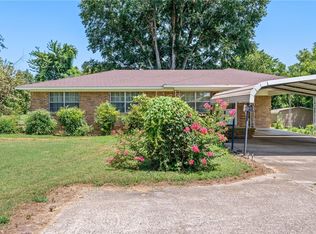 MLS ID #1356178, Dianne Schneider, Pat Satterfield REALTORS. ArkansasOne MLS
 - $169,0003 bd2 ba1.4k sqft1522 N 3rd St, Ozark, AR 72949For Sale
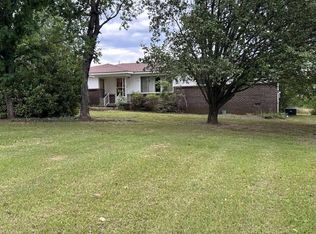 MLS ID #11964272, Marc Dietz, Riverbend Properties. NY State MLS
 - $159,9002 bd2 ba1.4k sqft5555 Highway 282, Rudy, AR 72952For Sale
 MLS ID #1364238, Patricia Branson, Chuck Fawcett Realty, Inc.. ArkansasOne MLS
