Nestled on just under 2 picturesque acres west of Ozark, Arkansas, this spacious 3-bedroom, 2-bath home offers approximately 2,200 square feet of living space and endless potential. Recent clearing has transformed the property, creating breathtaking valley views that can be enjoyed from the covered back porch and attached carport. Inside, you'll find a good sized family room just off the kitchen featuring a Country Flame fireplace, along with a separate living room highlighted by a massive picture window that fills the space with natural light. A connected office with its own private entrance provides the perfect setup for a home business or remote work. Built-in cabinetry and abundant storage are found throughout the home, adding both charm and functionality. The seller has also recently upgraded the property with new electrical service and a new breaker box, providing added peace of mind. Behind the home is a concrete block storage building with a storm shelter constructed beneath it for extra security. With an outstanding layout, and an incredible setting, this home has the bones to become a true showplace with a little updating. If you're looking for space, views, and opportunity in a desirable country location, this property is one you won't want to miss.
For sale
$195,000
5049 W Highway 64, Ozark, AR 72949
3beds
2,208sqft
Single Family Residence
Built in 1961
1.91 Acres Lot
$188,500 Zestimate®
$88/sqft
$-- HOA
What's special
Attached carportBreathtaking valley viewsCountry flame fireplaceCovered back porch
- 75 days
- 539
- 31
Zillow last checked:
Listing updated:
Listed by:
Marc Dietz 479-970-4567,
Riverbend Properties 479-667-2159
Source: NY State MLS,MLS#: 11912767
Facts & features
Interior
Bedrooms & bathrooms
- Bedrooms: 3
- Bathrooms: 2
- Full bathrooms: 2
Heating
- Electric, Zoned
Cooling
- Central, Zoned
Features
- Has basement: No
- Number of fireplaces: 1
- Fireplace features: Wood Burning Stove
Interior area
- Total structure area: 2,208
- Total interior livable area: 2,208 sqft
- Finished area above ground: 2,208
Property
Parking
- Parking features: Carport
- Has carport: Yes
Features
- Stories: 1
- Patio & porch: Covered Porch
- Has view: Yes
- View description: Mountain, Wooded
- Frontage length: 0
Lot
- Size: 1.91 Acres
Details
- Additional structures: Shed(s), Carport
- Parcel number: 00106270003
- Lease amount: $0
Construction
Type & style
- Home type: SingleFamily
- Property subtype: Single Family Residence
Materials
- Stone Siding
- Roof: Asphalt
Condition
- New construction: No
- Year built: 1961
Utilities & green energy
- Electric: Amps(0)
- Sewer: Private Septic
- Water: Municipal
Community & HOA
HOA
- Has HOA: No
Location
- Region: Ozark
Financial & listing details
- Price per square foot: $88/sqft
- Tax assessed value: $150,300
- Annual tax amount: $1,533
- Date on market: 7/31/2026
- Date available: 07/31/2026
- Listing agreement: Exclusive
Estimated market value
$188,500
$179,000 - $198,000
$1,538/mo
Price history
| Date | Event | Price |
|---|---|---|
| 7/31/2026 | Listed for sale | $195,000$88/sqft |
Source: NY State MLS #11912767 Report a problem | ||
Public tax history
| Year | Property taxes | Tax assessment |
|---|---|---|
| 2025 | $1,533 +0.1% | $30,060 |
| 2024 | $1,532 | $30,060 |
Find assessor info on the county website
Monthly payment
Est. payment
Payment breakdown
Explore the cost of this home by adjusting the details. Changes won't be saved.Climate risks
Neighborhood: 72949
Similar homes
- $169,0003 bd2 ba1.4k sqft1522 N 3rd St, Ozark, AR 72949For Sale
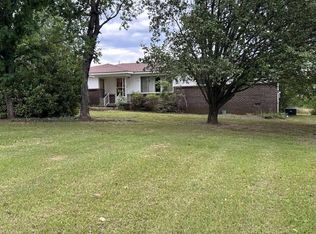 MLS ID #11964272, Marc Dietz, Riverbend Properties. NY State MLS
 - $--3 bd2 ba1.8k sqft3609 S Highway 23, Ozark, AR 72949Auction
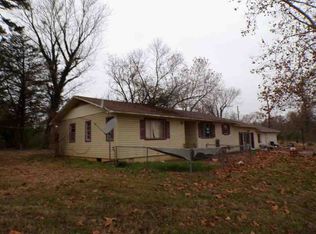 Auction.com 1
 - $225,0003 bd2 ba1.3k sqft1304 N Main St, Mulberry, AR 72947For Sale
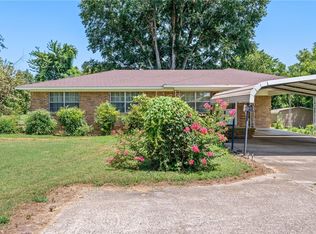 MLS ID #1356178, Dianne Schneider, Pat Satterfield REALTORS. ArkansasOne MLS
 - $175,0003 bd2 ba1.6k sqft1008 W College St, Ozark, AR 72949For Sale
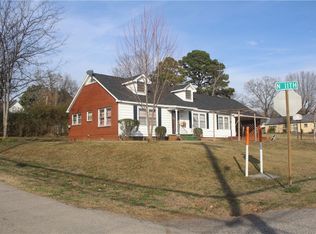 MLS ID #1336348, Teresa Smith, Coldwell Banker Premier Realty. ArkansasOne MLS
 - $154,9003 bd2 ba1.9k sqft1209 N 3rd St, Ozark, AR 72949For Sale
 MLS ID #26022135, Crystal Harderson, Century 21 Glover Town & Country. CARMLS
 - $250,0003 bd2 ba1.7k sqft4608 Deer Track Trl, Ozark, AR 72949For SaleMLS ID #26039578, Courtney A Oden, Live.Love.Arkansas Realty Group. CARMLS
