Location, Space & Updates! Welcome to this charming 3-bedroom, 2-bath home offering 1,906 sq ft of comfortable living space in a great Ozark location! With a new roof already in place, this home offers added peace of mind and value. Inside, you’ll find plenty of room to spread out with a functional layout perfect for everyday living. Outside, the outbuilding provides excellent extra storage, hobby space, or workshop potential. Conveniently located near schools, shopping, and local amenities, this property combines comfort, convenience, and opportunity. Come see all this home has to offer!
For sale
Price cut: $5K (9/22)
$154,900
1209 N 3rd St, Ozark, AR 72949
3beds
1,906sqft
Single Family Residence
Built in 1980
0.46 Acres Lot
$-- Zestimate®
$81/sqft
$-- HOA
What's special
New roof
- 123 days
- 209
- 27
Zillow last checked:
Listing updated:
Listed by:
Crystal Harderson 479-746-8377,
Century 21 Glover Town & Country 479-754-4040
Source: ArkansasOne MLS,MLS#: 1356103 Originating MLS: Johnson County Association Of Realtors
Facts & features
Interior
Bedrooms & bathrooms
- Bedrooms: 3
- Bathrooms: 2
- Full bathrooms: 2
Heating
- Central, Ductless
Cooling
- Central Air, Ductless, Electric
Appliances
- Included: Electric Water Heater, Gas Range
Features
- Ceiling Fan(s), Eat-in Kitchen, None
- Flooring: Laminate, Tile, Wood
- Basement: Crawl Space
- Number of fireplaces: 1
- Fireplace features: Gas Starter
Interior area
- Total structure area: 1,906
- Total interior livable area: 1,906 sqft
Video & virtual tour
Property
Features
- Levels: One
- Stories: 1
- Patio & porch: Deck
- Exterior features: Gravel Driveway
- Pool features: None
- Fencing: None
- Waterfront features: None
Lot
- Size: 0.46 Acres
- Features: City Lot, Not In Subdivision, None
Details
- Additional structures: Outbuilding, Workshop
- Parcel number: 00900073000
Construction
Type & style
- Home type: SingleFamily
- Property subtype: Single Family Residence
Materials
- Other, See Remarks
- Foundation: Crawlspace
- Roof: Asphalt,Shingle
Condition
- New construction: No
- Year built: 1980
Utilities & green energy
- Utilities for property: Electricity Available, Natural Gas Available, Sewer Available
Community & HOA
Community
- Subdivision: City Of Ozark
HOA
- Has HOA: No
Location
- Region: Ozark
Financial & listing details
- Price per square foot: $81/sqft
- Tax assessed value: $75,900
- Annual tax amount: $818
- Date on market: 7/20/2026
- Cumulative days on market: 108 days
- Road surface type: Paved
Estimated market value
Not available
Estimated sales range
Not available
$1,461/mo
Price history
| Date | Event | Price |
|---|---|---|
| 9/22/2026 | Price change | $154,900-3.1%$81/sqft |
Source:  CARMLS #26022135 Report a problem | ||
| 8/31/2026 | Listed for sale | $159,900$84/sqft |
Source: CARMLS #26022135 Report a problem | ||
| 8/31/2026 | Contingent | $159,900$84/sqft |
Source: CARMLS #26022135 Report a problem | ||
| 8/11/2026 | Price change | $159,900-8.6%$84/sqft |
Source: CARMLS #26022135 Report a problem | ||
| 7/20/2026 | Price change | $174,900-2.8%$92/sqft |
Source: CARMLS #26022135 Report a problem | ||
| 6/2/2026 | Listed for sale | $179,900+127.1%$94/sqft |
Source: CARMLS #26022135 Report a problem | ||
| 5/6/2026 | Sold | $79,200+58.4%$42/sqft |
Source: Western River Valley BOR #1087380 Report a problem | ||
| 12/9/2025 | Sold | $50,000$26/sqft |
Source: CARMLS #25017169 Report a problem | ||
Public tax history
| Year | Property taxes | Tax assessment |
|---|---|---|
| 2025 | $818 +157.1% | $15,180 |
| 2024 | $318 -19.2% | $15,180 |
| 2023 | $394 -11.1% | $15,180 |
| 2022 | $443 | $15,180 |
| 2021 | $443 -6.6% | $15,180 -3.6% |
| 2020 | $474 +0.1% | $15,750 |
| 2019 | $474 -5% | $15,750 |
| 2018 | $499 | $15,750 |
| 2017 | $499 +0.7% | $15,750 +0.4% |
| 2016 | $495 | $15,683 +5% |
| 2015 | -- | $14,940 |
| 2014 | -- | $14,940 |
| 2013 | -- | $14,940 +4.7% |
| 2012 | -- | $14,270 +4.7% |
| 2011 | -- | $13,625 +5.6% |
| 2010 | $624 | $12,900 |
| 2009 | $624 | $12,900 |
Find assessor info on the county website
Monthly payment
Est. payment
Payment breakdown
Explore the cost of this home by adjusting the details. Changes won't be saved.Climate risks
Neighborhood: 72949
Nearby schools
Schools provided by the listing agent
- District: Ozark
Source: ArkansasOne MLS. This data may not be complete. We recommend contacting the local school district to confirm school assignments for this home.


Similar homes
- $149,0003 bd2 ba1.5k sqft705 N 18th St, Ozark, AR 72949For Sale
 MLS ID #1086716, Bill Brockett, Hillbilly Realty. Western River Valley BOR
- $165,0003 bd2 ba1.5k sqft1901 Kris Dr, Ozark, AR 72949For Sale
 MLS ID #1091703, Chaney Brewer, Jim White Realty. Western River Valley BOR
- $157,7003 bd1 ba1k sqft3719 Home St, Ozark, AR 72949For Sale
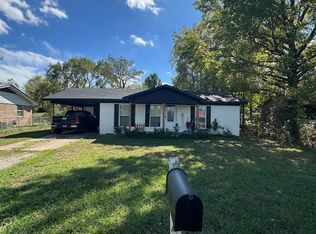
 MLS ID #26043330, Keith Henderson, McGraw Realtors - HSV. CARMLS
- $165,0005 bd2 ba2.1k sqft2813 W Commercial St, Ozark, AR 72949For Sale
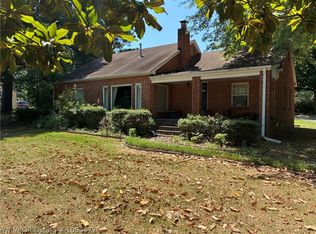 MLS ID #1090377, Andrew Post, Hillbilly Realty. Western River Valley BOR
- $145,0003 bd1 ba1.4k sqft3239 State Highway 186, Altus, AR 72821For SaleMLS ID #26042651, Kristie R Morrison, Re/Max Real Estate Results. CARMLS
- $120,0003 bd2 ba1.2k sqft194 Mary Morris Dr, Branch, AR 72928For SaleMLS ID #26046494, Jason C Cook, RE/MAX Encore. CARMLS
