Handyman special priced well below appraised value of $200k! This 2244 s.f. house offers 3 bedrooms (4th Bedroom potential), 3 baths, with storm shelter, 3 covered gazebos, 2 covered porches, and 2 car carport on 1 acre in Altus with fiber optic installed. Bring your dreams and ideas, a lot of potential in this large home with over-sized rooms. The primary bedroom includes an ensuite bathroom and walk-in closet. The living room has a beautiful beamed ceiling, solid wood built-ins, and a bricked area for wood stove with covered chimney. The kitchen is enormous, if you have a lot of family, or like to can or cook for crowds, this kitchen is for you! Three walls of solid wood cabinets and counters, glass top stove, double oven, and room for a dozen people, easy. There is a room off the kitchen that could be renovated into an enormous pantry or a 4th bedroom potentially on the other side of the kitchen, currently it is being used for storage. The laundry room is spacious, with built-in cabinetry and storage, with electric washer and dryer hookup. A double carport detached by the front door, with entry from the concrete circle drive. The back yard features 3 covered gazebos and a small chicken house enclosure. There is also a large storm shelter at the front of the house. The Generac generator conveys but has never been hooked up by the current home owner. Call for a show today!
For sale
Price cut: $10K (9/20)
$167,000
610 W Logan St, Altus, AR 72821
3beds
2,224sqft
Single Family Residence
Built in 1971
0.99 Acres Lot
$162,900 Zestimate®
$75/sqft
$-- HOA
What's special
Storm shelterSmall chicken house enclosureSolid wood built-insDouble ovenGlass top stove
- 28 days
- 232
- 10
Zillow last checked:
Listing updated:
Listed by:
Tara Johnson 479-213-9396,
5 Star Realty & Auctions 479-213-9396
Source: Western River Valley BOR,MLS#: 1091523Originating MLS: Fort Smith Board of Realtors
Facts & features
Interior
Bedrooms & bathrooms
- Bedrooms: 3
- Bathrooms: 3
- Full bathrooms: 3
Heating
- Central, Heat Pump
Cooling
- Central Air, Heat Pump
Appliances
- Included: Some Electric Appliances, Built-In Range, Built-In Oven, Double Oven, Dryer, Dishwasher, Electric Water Heater, Range
- Laundry: Electric Dryer Hookup
Features
- Built-in Features, Ceiling Fan(s)
- Flooring: Ceramic Tile, Laminate
- Basement: None
- Has fireplace: No
Interior area
- Total interior livable area: 2,224 sqft
Video & virtual tour
Property
Parking
- Total spaces: 2
- Parking features: Detached Carport, Circular Driveway
- Has carport: Yes
- Covered spaces: 2
Features
- Levels: One
- Stories: 1
- Patio & porch: Covered
- Exterior features: Concrete Driveway
- Pool features: None
- Fencing: Back Yard
Lot
- Size: 0.99 Acres
- Dimensions: 243 x 209 x 242 x 204
- Features: City Lot, Not In Subdivision, Sloped
Details
- Parcel number: 00500331000
- Special conditions: None
Construction
Type & style
- Home type: SingleFamily
- Property subtype: Single Family Residence
Materials
- Vinyl Siding
- Foundation: Slab
- Roof: Asphalt,Shingle
Condition
- Year built: 1971
Utilities & green energy
- Sewer: Public Sewer
- Water: Public
- Utilities for property: Electricity Available, Fiber Optic Available, Sewer Available, Water Available
Community & HOA
Community
- Security: None, Storm Shelter
- Subdivision: Hays Add
Location
- Region: Altus
Financial & listing details
- Price per square foot: $75/sqft
- Tax assessed value: $106,450
- Annual tax amount: $527
- Date on market: 9/1/2026
- Road surface type: Paved
Estimated market value
$162,900
$155,000 - $171,000
$1,777/mo
Price history
| Date | Event | Price |
|---|---|---|
| 9/20/2026 | Price change | $167,000-5.6%$75/sqft |
Source: Western River Valley BOR #1091523 Report a problem | ||
| 9/1/2026 | Listed for sale | $177,000$80/sqft |
Source: Western River Valley BOR #1091523 Report a problem | ||
Public tax history
| Year | Property taxes | Tax assessment |
|---|---|---|
| 2025 | $527 -15.8% | $21,290 |
| 2024 | $626 -8.6% | $21,290 +1.4% |
| 2023 | $685 -0.2% | $20,989 +4.5% |
| 2022 | $687 +7.6% | $20,076 +4.8% |
| 2021 | $639 -1% | $19,163 +5% |
| 2020 | $645 +9.3% | $18,250 |
| 2019 | $590 -4.1% | $18,250 |
| 2018 | $615 | $18,250 |
| 2017 | $615 +1.7% | $18,250 +1.1% |
| 2016 | $605 | $18,050 +5% |
| 2015 | -- | $17,190 |
| 2014 | -- | $17,190 |
| 2013 | -- | $17,190 +2.1% |
| 2012 | -- | $16,832 +4.7% |
| 2011 | -- | $16,072 +5.8% |
| 2010 | $370 +9.2% | $15,192 +4.5% |
| 2009 | $339 | $14,531 |
Find assessor info on the county website
Monthly payment
Est. payment
Payment breakdown
Explore the cost of this home by adjusting the details. Changes won't be saved.Climate risks
Neighborhood: 72821
Nearby schools
Schools provided by the listing agent
- Elementary: Ozark
- Middle: Ozark
- High: Ozark
- District: Altus-Denning
Source: Western River Valley BOR. This data may not be complete. We recommend contacting the local school district to confirm school assignments for this home.

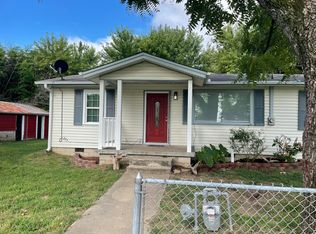
Similar homes
- $185,0004 bd2 ba1.3k sqft1425 Carbon Plant Rd, Altus, AR 72821For Sale
 MLS ID #1090762, Elijah Wilson, The Heritage Group Real Estate - Barling. Western River Valley BOR
 - $149,9503 bd1 ba1.4k sqft823 E Harden St, Altus, AR 72821For Sale
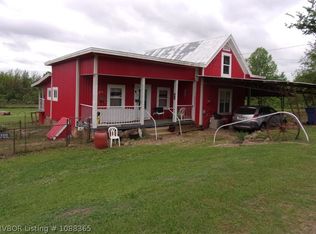 MLS ID #1088365, Donald Robinson, Hillbilly Realty. Western River Valley BOR
 - $150,0003 bd2 ba1.4k sqft1102 W School St, Ozark, AR 72949For Sale
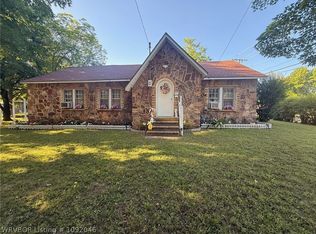 MLS ID #1092046, Bonnie Gayer, Keller Williams Platinum Realty. Western River Valley BOR
 - $165,0005 bd2 ba2.1k sqft2813 W Commercial St, Ozark, AR 72949For Sale
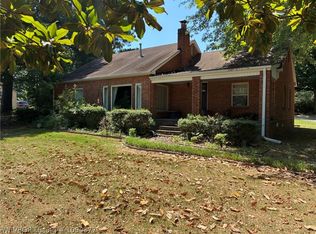 MLS ID #1090377, Andrew Post, Hillbilly Realty. Western River Valley BOR
 - $169,9005 bd2 ba2.3k sqft110 S 3rd St, Coal Hill, AR 72832For Sale
 MLS ID #26034070, Matthew E Hurst, Century 21 Glover Town & Country. CARMLS
 - $154,9003 bd2 ba1.9k sqft1209 N 3rd St, Ozark, AR 72949For SaleMLS ID #26022135, Crystal Harderson, Century 21 Glover Town & Country. CARMLS
- $110,0003 bd2 ba1.6k sqft4442 Highway 186, Altus, AR 72821For SaleMLS ID #26001805, Suzy Weldon, Coldwell Banker Premier Realty. CARMLS
- $168,0003 bd2 ba1.2k sqft9871 Highway 64, Clarksville, AR 72830For SaleMLS ID #26015951, Brittany L Pruett, Coldwell Banker Premier Realty. CARMLS
