Price improvement AND motivated sellers!! What's better than an older home filled with character and charm? One that has been completely gutted and remodeled keeping some original features and adding timeless, elegant finishes for years of living with peace of mind! Situated on a corner lot in Ozark just minutes from downtown where you'll enjoy shops, restaurants and the beautiful town square and shaded by mature trees with some of the best neighbors you'll ever find! Upgrades such as original hardwood flooring, refinished wood staircase and railing, exposed brick fireplace, pot filler and top of the line kitchen appliances including a smart gas range and matching refrigerator. Reclaimed wood used on the vent hood & wood panel ceilings/walls. Primary suite and one other bedroom and full bath located downstairs along with the main living area, kitchen and dining room. Upstairs you'll appreciate the private guest suite with its own living area and impressive bathroom. From the new electrical & new plumbing to the things you'll appreciate the beauty of daily including new cabinetry (tons of large drawers!), thick trim and moldings, designer fixtures and all the unique touches including heated floors in primary bath and smart outlets that save energy offered throughout, you will simply adore this spacious and comfortable country home. Enjoy mornings and evenings on either the front covered porch or oversized screened patio overlooking your backyard. Covered parking for 2+ vehicles plus a workshop and a storage space. Durable metal roof and a charger for your electric car that could be converted to a 50 amp plug. Truly a home with a rich history and, for the next owner, a memorable future. All furnishings and decor available for sale with the house. Let's take a look!
For sale
Price cut: $25K (9/16)
$275,000
612 N 2nd St, Ozark, AR 72949
3beds
2,200sqft
Single Family Residence
Built in 1911
0.29 Acres Lot
$268,800 Zestimate®
$125/sqft
$-- HOA
What's special
Corner lotMatching refrigeratorExposed brick fireplaceOriginal hardwood flooringThick trim and moldingsShaded by mature treesFront covered porch
- 68 days
- 358
- 42
Zillow last checked:
Listing updated:
Listed by:
Ibison Realtors & Co. 479-926-6363,
Keller Williams Platinum Realty 479-434-3000
Source: Western River Valley BOR,MLS#: 1091014Originating MLS: Fort Smith Board of Realtors
Facts & features
Interior
Bedrooms & bathrooms
- Bedrooms: 3
- Bathrooms: 3
- Full bathrooms: 3
Primary bedroom
- Description: Master Bedroom
- Level: Main
Bedroom
- Description: Bed Room
- Level: Main
Bedroom
- Description: Bed Room
- Level: Second
Primary bathroom
- Description: Master Bath
- Level: Main
Bathroom
- Description: Full Bath
- Level: Main
Bathroom
- Description: Full Bath
- Level: Second
Bonus room
- Description: Bonus
- Level: Second
Dining room
- Description: Dining
- Level: Main
Kitchen
- Description: Kitchen
- Level: Main
Living room
- Description: Living Room
- Level: Main
Utility room
- Description: Utility
- Level: Main
Heating
- Central, Gas
Cooling
- Central Air, Electric
Appliances
- Included: Some Gas Appliances, Dishwasher, Disposal, Gas Water Heater, Range, Refrigerator, Range Hood, Water Heater
- Laundry: Electric Dryer Hookup, Washer Hookup, Dryer Hookup
Features
- Attic, Built-in Features, Ceiling Fan(s), Pantry, Programmable Thermostat, Quartz Counters, Split Bedrooms, Storage, Walk-In Closet(s)
- Flooring: Carpet, Ceramic Tile, Vinyl, Wood
- Windows: Double Pane Windows, Vinyl, Blinds, Drapes
- Number of fireplaces: 1
- Fireplace features: Family Room
Interior area
- Total interior livable area: 2,200 sqft
Video & virtual tour
Property
Parking
- Total spaces: 2
- Parking features: Attached Carport
- Has carport: Yes
- Covered spaces: 2
Features
- Levels: Two
- Stories: 2
- Patio & porch: Covered, Patio, Screened
- Exterior features: Concrete Driveway
- Pool features: None
- Fencing: Back Yard
Lot
- Size: 0.29 Acres
- Dimensions: 100 x 148
- Features: Central Business District, Corner Lot, City Lot, Landscaped, Level, Subdivision
Details
- Additional structures: Outbuilding
- Parcel number: 00900611000
- Special conditions: None
Construction
Type & style
- Home type: SingleFamily
- Property subtype: Single Family Residence
Materials
- Vinyl Siding
- Foundation: Crawlspace
- Roof: Metal
Condition
- Year built: 1911
Utilities & green energy
- Sewer: Public Sewer
- Water: Public
- Utilities for property: Electricity Available, Natural Gas Available, Sewer Available, Water Available
Community & HOA
Community
- Features: Near Schools
- Security: Security System, Smoke Detector(s), Storm Shelter
- Subdivision: City Of Ozark
Location
- Region: Ozark
Financial & listing details
- Price per square foot: $125/sqft
- Tax assessed value: $151,600
- Annual tax amount: $1,635
- Date on market: 8/9/2026
- Road surface type: Paved
Estimated market value
$268,800
$255,000 - $282,000
$1,742/mo
Price history
| Date | Event | Price |
|---|---|---|
| 9/16/2026 | Price change | $275,000-8.3%$125/sqft |
Source: Western River Valley BOR #1091014 Report a problem | ||
| 8/9/2026 | Listed for sale | $299,999-4.7%$136/sqft |
Source: Western River Valley BOR #1091014 Report a problem | ||
| 6/15/2026 | Listing removed | $314,900$143/sqft |
Source: NY State MLS #11535386 Report a problem | ||
| 6/2/2026 | Contingent | $314,900$143/sqft |
Source: NY State MLS #11535386 Report a problem | ||
| 3/31/2026 | Price change | $314,900-4.4%$143/sqft |
Source: NY State MLS #11535386 Report a problem | ||
| 1/9/2026 | Price change | $329,500-4.6%$150/sqft |
Source: NY State MLS #11535386 Report a problem | ||
| 10/6/2025 | Price change | $345,500-1.1%$157/sqft |
Source: NY State MLS #11535386 Report a problem | ||
| 7/13/2025 | Listed for sale | $349,500+359.9%$159/sqft |
Source: My State MLS #11535386 Report a problem | ||
| 3/23/2022 | Sold | $76,000+1.3%$35/sqft |
Source: Public Record Report a problem | ||
| 3/11/2015 | Sold | $75,000-5.7%$34/sqft |
Source: EZMLS #R64589 Report a problem | ||
| 2/13/2015 | Listed for sale | $79,500$36/sqft |
Source: Riverbend Properties LLC #R64589 Report a problem | ||
Public tax history
| Year | Property taxes | Tax assessment |
|---|---|---|
| 2025 | $1,635 +0% | $30,320 |
| 2024 | $1,634 +30.1% | $30,320 +30.2% |
| 2023 | $1,256 +10.1% | $23,290 +10% |
| 2022 | $1,141 +0.9% | $21,170 +0.9% |
| 2021 | $1,131 +9.9% | $20,988 +10% |
| 2020 | $1,029 | $19,080 |
| 2019 | $1,029 | $19,080 |
| 2018 | $1,029 +0% | $19,080 |
| 2017 | $1,029 +0% | $19,080 |
| 2016 | $1,028 | $19,080 +2.9% |
| 2015 | -- | $18,540 +98.3% |
| 2014 | -- | $9,350 -49.6% |
| 2013 | -- | $18,540 +98.3% |
| 2012 | -- | $9,350 |
| 2011 | -- | $9,350 |
| 2010 | $103 | $9,350 |
| 2009 | $103 | $9,350 |
Find assessor info on the county website
Monthly payment
Est. payment
Payment breakdown
Explore the cost of this home by adjusting the details. Changes won't be saved.Climate risks
Neighborhood: 72949
Nearby schools
Schools provided by the listing agent
- Elementary: Ozark
- Middle: Ozark
- High: Ozark
- District: Ozark
Source: Western River Valley BOR. This data may not be complete. We recommend contacting the local school district to confirm school assignments for this home.
Similar homes
- $285,0003 bd2 ba1.8k sqft6323 Lock And Dam Rd, Ozark, AR 72949For Sale
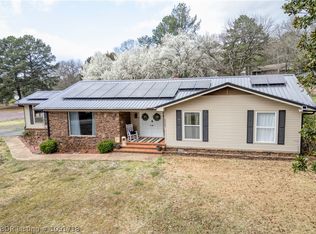 MLS ID #1091718, Lisa Elmore, Weichert, REALTORS® - The Griffin Company. Western River Valley BOR
 - $284,9003 bd2 ba1.9k sqft5831 S Ozark Est, Ozark, AR 72949For Sale
 MLS ID #1091413, Jason Burt, O'Neal Real Estate. Western River Valley BOR
 - $--3 bd2 ba1.8k sqft3609 S Highway 23, Ozark, AR 72949Auction
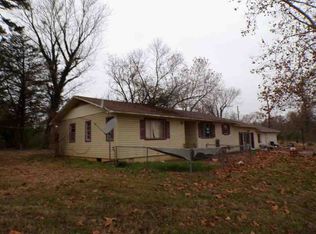 Auction.com 1
 - $245,0003 bd3 ba1.9k sqft1801 W School St, Ozark, AR 72949For Sale
 MLS ID #11959031, James Hillard, Riverbend Properties. NY State MLS
 - $250,0003 bd2 ba1.7k sqft4608 Deer Track Trl, Ozark, AR 72949For Sale
 MLS ID #26039578, Courtney A Oden, Live.Love.Arkansas Realty Group. CARMLS
 - $154,9003 bd2 ba1.9k sqft1209 N 3rd St, Ozark, AR 72949For SaleMLS ID #26022135, Crystal Harderson, Century 21 Glover Town & Country. CARMLS
