Move-in ready split-level home in desirable Fort Chaffee Crossing. This well-maintained 2-story property offers 3 bedrooms, 2.5 baths, and an additional upstairs family room—perfect for a second living area, office, or playroom.
Recent updates include a new air unit, newer roof and gutters, plus energy-efficient double pane windows. The low-maintenance exterior features a combination of brick and vinyl siding for lasting durability and curb appeal.
Enjoy outdoor living with covered front and back patios, along with a large, fully fenced backyard ideal for entertaining, pets, or relaxing.
Additional highlights include a 2-car garage, attic storage, and all appliances included. Spacious, functional layout and truly move-in ready—don’t miss this opportunity.
For sale
$285,500
6527 Huntington Ct, Fort Smith, AR 72916
3beds
2,015sqft
Single Family Residence
Built in 2012
6,838 Square Feet Lot
$282,100 Zestimate®
$142/sqft
$-- HOA
What's special
Additional upstairs family roomAll appliances includedEnergy-efficient double pane windowsSpacious functional layoutLarge fully fenced backyardLow-maintenance exterior
- 171 days
- 141
- 16
Zillow last checked:
Listing updated:
Listed by:
Billie Jean Baum 479-445-9389,
1 Percent Lists Arkansas Real Estate 479-445-9389,
Kimberly Wilichowski 479-531-6154,
1 Percent Lists Arkansas Real Estate
Source: ArkansasOne MLS,MLS#: 1344464 Originating MLS: Northwest Arkansas Board of REALTORS MLS
Originating MLS: Northwest Arkansas Board of REALTORS MLSFacts & features
Interior
Bedrooms & bathrooms
- Bedrooms: 3
- Bathrooms: 3
- Full bathrooms: 2
- 1/2 bathrooms: 1
Heating
- Central
Cooling
- Central Air
Appliances
- Included: Dishwasher, Electric Cooktop, Electric Oven, Electric Water Heater, Refrigerator, Washer, Plumbed For Ice Maker
- Laundry: Washer Hookup, Dryer Hookup
Features
- Ceiling Fan(s), Eat-in Kitchen, Pantry, Split Bedrooms, Window Treatments
- Flooring: Carpet, Laminate, Simulated Wood, Tile
- Windows: Blinds
- Has basement: No
- Has fireplace: No
- Fireplace features: None
Interior area
- Total structure area: 2,015
- Total interior livable area: 2,015 sqft
Video & virtual tour
Property
Parking
- Total spaces: 2
- Parking features: Attached, Garage
- Has attached garage: Yes
- Covered spaces: 2
Features
- Levels: Multi/Split
- Patio & porch: Covered
- Exterior features: Concrete Driveway
- Pool features: None
- Fencing: Back Yard
- Waterfront features: None
Lot
- Size: 6,838 Square Feet
- Dimensions: 56W x 124D
- Features: City Lot, Level, Subdivision
Details
- Additional structures: None
- Parcel number: 1397900730000000
- Special conditions: None
Construction
Type & style
- Home type: SingleFamily
- Property subtype: Single Family Residence
Materials
- Brick, Vinyl Siding
- Foundation: Slab
- Roof: Architectural,Shingle
Condition
- New construction: No
- Year built: 2012
Utilities & green energy
- Sewer: Public Sewer
- Water: Public
- Utilities for property: Electricity Available, Sewer Available, Water Available
Community & HOA
Community
- Features: Near Schools
- Security: Fire Alarm
- Subdivision: Huntington Chase
HOA
- Has HOA: No
Location
- Region: Fort Smith
Financial & listing details
- Price per square foot: $142/sqft
- Tax assessed value: $261,530
- Annual tax amount: $1,776
- Date on market: 5/2/2026
- Cumulative days on market: 172 days
Estimated market value
$282,100
$268,000 - $296,000
$1,926/mo
Price history
| Date | Event | Price |
|---|---|---|
| 7/1/2026 | Price change | $285,500-1.4%$142/sqft |
Source:  ArkansasOne MLS #1344464 Report a problem ArkansasOne MLS #1344464 Report a problem | ||
| 5/22/2026 | Price change | $289,500-3.5%$144/sqft |
Source: ArkansasOne MLS #1344464 Report a problem | ||
| 5/2/2026 | Listed for sale | $300,000+8.3%$149/sqft |
Source: ArkansasOne MLS #1344464 Report a problem | ||
| 1/1/2026 | Listing removed | $277,000$137/sqft |
Source: ArkansasOne MLS #1303372 Report a problem | ||
| 6/20/2025 | Price change | $277,000-0.9%$137/sqft |
Source: ArkansasOne MLS #1303372 Report a problem | ||
| 4/3/2025 | Listed for sale | $279,500$139/sqft |
Source: ArkansasOne MLS #1303372 Report a problem | ||
| 9/30/2024 | Listing removed | $279,500$139/sqft |
Source: Western River Valley BOR #1069751 Report a problem | ||
| 7/2/2024 | Listed for sale | $279,500$139/sqft |
Source: Western River Valley BOR #1069751 Report a problem | ||
| 6/10/2024 | Listing removed | -- |
Source: Western River Valley BOR #1069751 Report a problem | ||
| 5/6/2024 | Price change | $279,500-2.1%$139/sqft |
Source: Western River Valley BOR #1069751 Report a problem | ||
| 1/5/2024 | Listed for sale | $285,500+77.3%$142/sqft |
Source: Western River Valley BOR #1069751 Report a problem | ||
| 9/18/2018 | Sold | $161,000-2.4%$80/sqft |
Source: Western River Valley BOR #1013938 Report a problem | ||
| 9/9/2018 | Pending sale | $165,000$82/sqft |
Source: Assurance Realty #1013938 Report a problem | ||
| 7/19/2018 | Price change | $165,000-1.1%$82/sqft |
Source: Assurance Realty #1013938 Report a problem | ||
| 6/29/2018 | Listed for sale | $166,900-0.6%$83/sqft |
Source: Assurance Realty #1013938 Report a problem | ||
| 11/4/2017 | Price change | $167,900-1.2%$83/sqft |
Source: Assurance Realty #1013938 Report a problem | ||
| 9/28/2017 | Listed for sale | $170,000+5.6%$84/sqft |
Source: Assurance Realty #1013938 Report a problem | ||
| 11/9/2012 | Sold | $161,000$80/sqft |
Source: Public Record Report a problem | ||
Public tax history
| Year | Property taxes | Tax assessment |
|---|---|---|
| 2025 | $1,159 -9.2% | $30,590 |
| 2024 | $1,276 -5.6% | $30,590 |
| 2023 | $1,351 -3.6% | $30,590 |
| 2022 | $1,401 | $30,590 |
| 2021 | $1,401 | $30,590 -13% |
| 2020 | $1,401 | $35,180 +15% |
| 2019 | $1,401 -1.8% | $30,590 |
| 2018 | $1,426 +13.5% | $30,590 |
| 2017 | $1,256 | $30,590 |
| 2016 | $1,256 | $30,590 |
| 2015 | $1,256 +0.5% | $30,590 +0.4% |
| 2014 | $1,249 +851.7% | $30,460 +1118.4% |
| 2013 | $131 | $2,500 |
| 2012 | $131 | $2,500 |
| 2011 | $131 | $2,500 |
| 2010 | $131 | $2,500 |
| 2009 | $131 | $2,500 |
| 2008 | -- | -- |
Find assessor info on the county website
Monthly payment
Est. payment
Payment breakdown
Explore the cost of this home by adjusting the details. Changes won't be saved.Climate risks
Neighborhood: 72916
Nearby schools
Schools provided by the listing agent
- District: Fort Smith
Source: ArkansasOne MLS. This data may not be complete. We recommend contacting the local school district to confirm school assignments for this home.
Similar homes
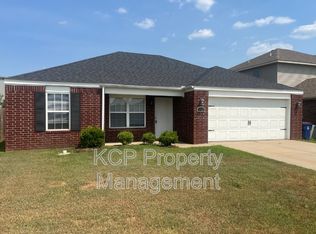
- $239,9003 bd2 ba1.5k sqft7826 Huntington Way, Fort Smith, AR 72916For Sale
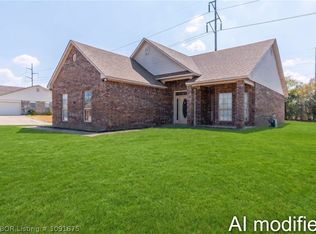 MLS ID #1091675, Jessica Willis, Weichert, REALTORS® - The Griffin Company. Western River Valley BOR
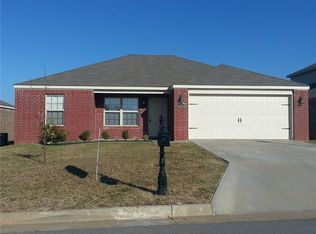
 - $295,0004 bd2 ba1.9k sqft9504 E Pointe Dr, Fort Smith, AR 72903For Sale
 MLS ID #1090570, Laura McLean, Keller Williams Platinum Realty. Western River Valley BOR
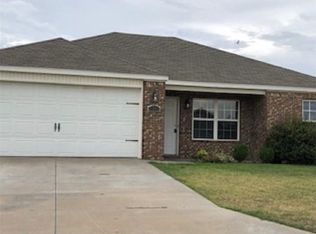
 - $249,9003 bd4 ba1.6k sqft6301 Old Greenwood Rd, Fort Smith, AR 72903For Sale
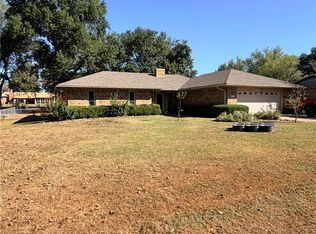 MLS ID #1363659, Corey Archer, Epique Realty. ArkansasOne MLS
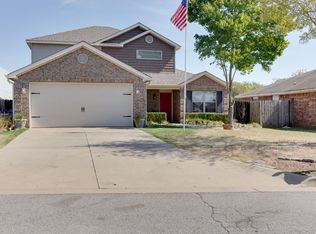
 - $289,9003 bd3 ba2.3k sqft3001 S 105th St, Fort Smith, AR 72903For Sale
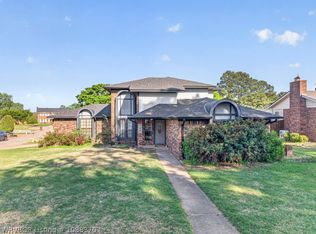 MLS ID #1088370, David Tran, Linsey & Co. Realtors. Western River Valley BOR
