Welcome to 6904 Riley Park Dr. House beautiful!!! Prepare to be captivated by this masterfully redesigned 4-bedroom, 3-full, 2-half bath estate. Spanning 3,464 square feet of pure luxury, the entire home was beautifully remodeled and custom-designed in 2020, offering a flawless blend of modern elegance and functional living. The main living areas flow effortlessly, anchored by three stunning fireplaces (one LED gas, two LED electric) that create distinct pockets of warmth and ambiance. For entertainment, escape to your private, custom theater room for the ultimate cinema experience at home. Outside, your personal backyard resort awaits on a sprawling, manicured 1.02-acre lot. Dive into the pristine saltwater swimming pool or host gatherings in total privacy. By night, the property transforms under a brilliant display of premium new exterior fixtures and professional VOLT LED landscape lighting, showcasing the home’s striking architecture and custom roof finials. The estate's grounds are as effortless to maintain as they are beautiful, featuring a full property yard and landscape irrigation system completely updated in 2025. No structural or mechanical detail has been overlooked—the exterior boasts brand-new high-efficiency HVAC units (2023), a brand-new roof with matching new gutters and Leaf guard protection (2024), premium lifetime windows, and an on-demand gas water heater. Carver high end tub in the master back massager, light therapy blue tooth aroma therapy air jets and jacuzzi. Car enthusiasts and hobbyists will marvel at the dual double-car garages (4 spaces total), featuring a secondary garage completely optimized with its own climate-controlled mini-split system. Offered at $799,500 with too many premium upgrades to list, this architectural masterpiece is truly a must-see. Schedule your private tour today!
For sale
$799,500
6904 Riley Park Dr, Fort Smith, AR 72916
4beds
3,464sqft
Single Family Residence
Built in 2007
1.02 Acres Lot
$770,400 Zestimate®
$231/sqft
$13/mo HOA
What's special
Pristine saltwater swimming poolPremium lifetime windows
- 8 days
- 1,237
- 96
Likely to sell faster than
Zillow last checked:
Listing updated:
Listed by:
James Vitale 479-629-0557,
Housing Hotline 479-484-5463
Source: Western River Valley BOR,MLS#: 1092734Originating MLS: Fort Smith Board of Realtors
Facts & features
Interior
Bedrooms & bathrooms
- Bedrooms: 4
- Bathrooms: 3
- Full bathrooms: 3
Primary bedroom
- Description: Master Bedroom
- Level: Main
- Dimensions: 15' x 15'6"
Bedroom
- Description: Bed Room
- Level: Main
- Dimensions: 11'6" x '6"
Bedroom
- Description: Bed Room
- Level: Main
- Dimensions: 11'6" x 11'6"
Bonus room
- Description: Bonus
- Level: Second
- Dimensions: 627 hsf
Dining room
- Description: Dining
- Level: Main
- Dimensions: 11' x 13'6"
Family room
- Description: Family Room
- Level: Main
- Dimensions: 20' x 20'10"
Kitchen
- Description: Kitchen
- Level: Main
- Dimensions: 12'6" x 22'6"
Library
- Description: Library / Study
- Level: Main
- Dimensions: 11'5" x 15'3"
Heating
- Central, Gas
Cooling
- Central Air, Electric
Appliances
- Included: Counter Top, Double Oven, Dishwasher, Disposal, Gas Water Heater, Microwave, Oven, Range Hood, Smooth Cooktop, Plumbed For Ice Maker
- Laundry: Electric Dryer Hookup, Washer Hookup, Dryer Hookup
Features
- Attic, Built-in Features, Ceiling Fan(s), Eat-in Kitchen, Pantry, Quartz Counters, Split Bedrooms, Walk-In Closet(s), Central Vacuum, Storage, Wired for Sound
- Flooring: Carpet, Ceramic Tile, Wood
- Windows: Double Pane Windows, Vinyl, Blinds
- Has basement: No
- Number of fireplaces: 2
- Fireplace features: Bedroom, Family Room, Gas Log
Interior area
- Total interior livable area: 3,464 sqft
Video & virtual tour
Property
Parking
- Total spaces: 4
- Parking features: Attached, Garage, Garage Door Opener, Workshop in Garage
- Has attached garage: Yes
- Covered spaces: 4
Features
- Levels: Two
- Stories: 2
- Patio & porch: Covered, Patio
- Exterior features: Concrete Driveway
- Has private pool: Yes
- Pool features: Pool, Private, In Ground
- Fencing: Back Yard,Privacy,Wood
- Waterfront features: None
Lot
- Size: 1.02 Acres
- Dimensions: 144 x 259
- Features: City Lot, Landscaped, Level, Subdivision
Details
- Parcel number: 1795600760000000
- Zoning description: Residential
- Special conditions: None
Construction
Type & style
- Home type: SingleFamily
- Architectural style: French Provincial,Traditional
- Property subtype: Single Family Residence
Materials
- Brick, Rock
- Foundation: Slab
- Roof: Architectural,Shingle
Condition
- New construction: No
- Year built: 2007
Utilities & green energy
- Sewer: Public Sewer
- Water: Public
- Utilities for property: Cable Available, Electricity Available, Natural Gas Available, Phone Available, Sewer Available, Water Available
Community & HOA
Community
- Features: Playground, Park, Near Fire Station
- Security: Security System, Fire Alarm, Fire Sprinkler System, Smoke Detector(s)
- Subdivision: Riley Farm-The Highlands
HOA
- Has HOA: Yes
- Services included: Other
- HOA fee: $150 annually
Location
- Region: Fort Smith
Financial & listing details
- Price per square foot: $231/sqft
- Tax assessed value: $599,185
- Annual tax amount: $4,465
- Date on market: 11/1/2026
- Listing terms: ARM,Conventional,FHA
- Exclusions: TV's, refrigerator.
- Road surface type: Paved
Estimated market value
$770,400
$732,000 - $809,000
$4,137/mo
Price history
| Date | Event | Price |
|---|---|---|
| 11/1/2026 | Listed for sale | $799,500+64.8%$231/sqft |
Source: Western River Valley BOR #1092734 Report a problem | ||
| 10/1/2019 | Sold | $485,000-6.3%$140/sqft |
Source: Western River Valley BOR #1026141 Report a problem | ||
| 9/3/2019 | Pending sale | $517,500$149/sqft |
Source: Bradford & Udouj Realtors #1026141 Report a problem | ||
| 8/9/2019 | Price change | $517,500-1.3%$149/sqft |
Source: Bradford & Udouj Realtors #1026141 Report a problem | ||
| 6/28/2019 | Listed for sale | $524,500+12.8%$151/sqft |
Source: Bradford & Udouj Realtors #1026141 Report a problem | ||
| 12/2/2009 | Sold | $465,000+520%$134/sqft |
Source: Public Record Report a problem | ||
| 2/14/2007 | Sold | $75,000$22/sqft |
Source: Public Record Report a problem | ||
Public tax history
| Year | Property taxes | Tax assessment |
|---|---|---|
| 2025 | $4,416 +2% | $89,580 +5% |
| 2024 | $4,329 -1.7% | $85,310 |
| 2023 | $4,404 -1.1% | $85,310 |
| 2022 | $4,454 | $85,310 |
| 2021 | $4,454 | $85,310 |
| 2020 | $4,454 +2.7% | $85,310 +2.5% |
| 2019 | $4,336 -0.6% | $83,240 |
| 2018 | $4,361 | $83,240 |
| 2017 | $4,361 | $83,240 |
| 2016 | $4,361 | $83,240 |
| 2015 | $4,361 +0.7% | $83,240 +0.7% |
| 2014 | $4,329 -4.3% | $82,670 |
| 2013 | $4,522 | $82,670 |
| 2012 | $4,522 | $82,670 |
| 2011 | $4,522 | $82,670 |
| 2010 | $4,522 +1.3% | $82,670 -6.1% |
| 2009 | $4,465 +4.8% | $88,020 +4.4% |
| 2008 | $4,261 +405.8% | $84,290 +447.3% |
| 2007 | $842 | $15,400 +10% |
| 2006 | -- | $14,000 |
Find assessor info on the county website
Monthly payment
Est. payment
Payment breakdown
Explore the cost of this home by adjusting the details. Changes won't be saved.Climate risks
Neighborhood: 72916
Nearby schools
Schools provided by the listing agent
- Elementary: Greenwood
- Middle: Greenwood
- High: Greenwood
- District: Greenwood
Source: Western River Valley BOR. This data may not be complete. We recommend contacting the local school district to confirm school assignments for this home.
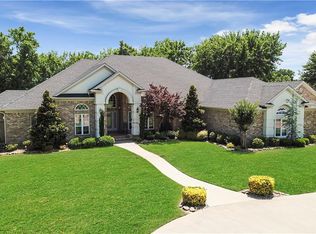
- $661,6004 bd3 ba3.5k sqft6900 Riley Park Dr, Fort Smith, AR 72916Off Market
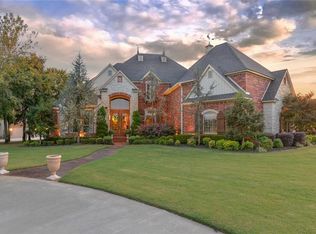
- $1,082,2004 bd5 ba5.5k sqft11600 Southcrest Dr, Fort Smith, AR 72916Off Market
- $1,317,400-- bd5 ba6.2k sqft11608 Southcrest Dr, Fort Smith, AR 72916Off Market
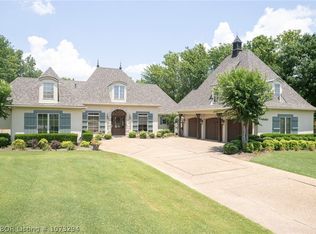
- $699,9004 bd3 ba3.6k sqft11801 Deerfield Ct, Fort Smith, AR 72916Sold
Similar homes
- $791,0004 bd4 ba4.1k sqft7200 Highland Park Dr, Fort Smith, AR 72916For Sale
 MLS ID #1362844, Blake Osman, Ascend Real Estate. ArkansasOne MLS
- $774,9004 bd4 ba3.3k sqft8331 Howard Hill Rd, Fort Smith, AR 72916For Sale
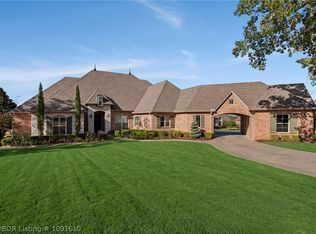 MLS ID #1091610, Team Shoppach, O'Neal Real Estate- Fort Smith. Western River Valley BOR
- $775,0004 bd4 ba3.3k sqft4528 Spring Mountain Rd, Fort Smith, AR 72916For Sale
 MLS ID #1092448, Glee Cosner, McGraw REALTORS. Western River Valley BOR
- $799,9995 bd4 ba3.2k sqft8506 Donnington Ct, Fort Smith, AR 72916For Sale
 MLS ID #1091274, Robin Mulac, Cobblestone Homes Real Estate. Western River Valley BOR
