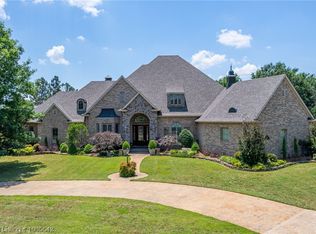
Come see this gorgeous home nestled in Riley Farms! Upon arriving, you will notice a well manicured lawn with established landscaping and a circle drive set on 1.4 acres. As you walk through the front door you will be greeted with soaring ceilings, an artfully crafted staircase and lots of natural light. This home boasts 4 large bedrooms, 3 1/2 baths, an office that can also serve as a fifth bedroom, a spacious eat-in kitchen with island, formal dining room, and two large living spaces with gas fireplaces. This home offers lots of built-ins that create a WONDERFUL amount of cabinet storage space.
The master suite includes a large bathroom with double sinks, jetted soaking tub, walk-in shower, 2 large walk-in closets, one of which is built as a storm safe room.
Upstairs you will find three large bedrooms with walk-in closets and a Jack and Jill bathroom. Also, upstairs are three large attic storage spaces that will meet all of your storage needs.
The backyard will be your very own oasis with an inground pool, hot tub, covered patios, and plenty of space for your family to enjoy!
Sold for $750,000
$750,000
7200 Highland Park Dr, Fort Smith, AR 72916
4beds
4,146sqft
Single Family Residence
Built in 2002
1.42 Acres Lot
$859,400 Zestimate®
$181/sqft
$4,125 Estimated rent
Home value
$859,400
$808,000 - $920,000
$4,125/mo
Zestimate® history
Owner options
List your home for rent
$4,125/mo
Rent Zestimate®
Find your next renter with Zillow Rental Manager. Plus, with online applications, you can quickly screen prospective tenants – for free.
$4,125/mo
Rent Zestimate®
Refinance and save
$4,567/mo
Est. payment
Refinancing to a lower rate could help reduce your monthly payments and save thousands over the life of the loan.
$4,567/mo
Est. payment
Explore your selling options
Work with a Zillow partner agent
Leverage their expertise and Zillow's premium Showcase listings to get your home seen by more buyers.
Get startedList with your own agent
Get your home in front of millions of buyers by listing it on Zillow.
Learn how to do itSell it yourself
Take full control of how buyers see your home on Zillow by listing For Sale by Owner (FSBO).
List your homeWhat's special
Master suiteInground poolEstablished landscapingSoaring ceilingsCovered patiosHot tubSpacious eat-in kitchen
Zillow last checked:
Listing updated:
Listed by:
Gerald "Whit" Salsbury 479-719-1234,
AROK Realty, LLC,
Brooks Moore 479-462-1233,
AROK Realty, LLC
Bought with:
Jordan Johnson, SA00081429
Weichert, REALTORS® - The Griffin Company
Source: Western River Valley BOR,MLS#: 1070928Originating MLS: Fort Smith Board of Realtors
Facts & features
Interior
Bedrooms & bathrooms
- Bedrooms: 4
- Bathrooms: 4
- Full bathrooms: 3
- 1/2 bathrooms: 1
Heating
- Gas
Cooling
- Heat Pump
Appliances
- Included: Some Gas Appliances, Built-In Range, Built-In Oven, Convection Oven, Counter Top, Dishwasher, Disposal, Hot Water Circulator, Microwave, Oven, Refrigerator, Plumbed For Ice Maker
- Laundry: Electric Dryer Hookup, Gas Dryer Hookup, Washer Hookup, Dryer Hookup
Features
- Attic, Built-in Features, Ceiling Fan(s), Eat-in Kitchen, Granite Counters, Programmable Thermostat, Split Bedrooms, Tile Counters, Walk-In Closet(s), Central Vacuum, Storage, Wired for Sound
- Flooring: Carpet, Ceramic Tile, Laminate, Simulated Wood
- Windows: Double Pane Windows, Blinds
- Has basement: No
- Number of fireplaces: 2
- Fireplace features: Gas Log
Interior area
- Total interior livable area: 4,146 sqft
Property
Parking
- Total spaces: 3
- Parking features: Attached, Garage, Garage Door Opener
- Has attached garage: Yes
- Covered spaces: 3
Features
- Levels: Two
- Stories: 2
- Patio & porch: Covered, Deck, Porch
- Exterior features: Concrete Driveway
- Has private pool: Yes
- Pool features: Gunite, Pool, Private, In Ground
- Has spa: Yes
- Spa features: Hot Tub
- Fencing: Back Yard
Lot
- Size: 1.42 Acres
- Dimensions: 1.42 Acres
- Features: City Lot, Landscaped, Level, Subdivision
Details
- Parcel number: 1795600400000000
- Special conditions: None
Construction
Type & style
- Home type: SingleFamily
- Property subtype: Single Family Residence
Materials
- Brick, Rock
- Foundation: Slab
- Roof: Architectural,Shingle
Condition
- Year built: 2002
Utilities & green energy
- Water: Public
- Utilities for property: Cable Available, Electricity Available, Fiber Optic Available, Natural Gas Available, Phone Available, Sewer Available, Water Available
Community & HOA
Community
- Features: Playground, Park
- Security: Security System, Smoke Detector(s), Storm Shelter
- Subdivision: The Highlands On Riley Farm
HOA
- Has HOA: Yes
- Services included: Other
- HOA fee: $150 annually
- HOA name: Riley Farms Property Owners Association
Location
- Region: Fort Smith
Financial & listing details
- Price per square foot: $181/sqft
- Tax assessed value: $744,335
- Annual tax amount: $5,621
- Date on market: 3/4/2024
- Listing terms: ARM,Conventional,FHA,VA Loan
- Road surface type: Paved
Price history
| Date | Event | Price |
|---|---|---|
| 5/7/2024 | Sold | $750,000-1.2%$181/sqft |
Source: Western River Valley BOR #1070928 Report a problem | ||
| 4/9/2024 | Pending sale | $759,000$183/sqft |
Source: Western River Valley BOR #1070928 Report a problem | ||
| 3/4/2024 | Listed for sale | $759,000+40.8%$183/sqft |
Source: Western River Valley BOR #1070928 Report a problem | ||
| 11/14/2019 | Sold | $539,000-6.2%$130/sqft |
Source: Western River Valley BOR #1028772 Report a problem | ||
| 10/28/2019 | Pending sale | $574,900$139/sqft |
Source: Bradford & Udouj Realtors #1028772 Report a problem | ||
| 9/16/2019 | Price change | $574,900-0.7%$139/sqft |
Source: Bradford & Udouj Realtors #1028772 Report a problem | ||
| 8/28/2019 | Price change | $579,000-1%$140/sqft |
Source: Warnock Real Estate LLC #1023922 Report a problem | ||
| 8/7/2019 | Price change | $585,000-0.7%$141/sqft |
Source: Warnock Real Estate LLC #1023922 Report a problem | ||
| 7/11/2019 | Price change | $589,000-1.7%$142/sqft |
Source: Warnock Real Estate LLC #1023922 Report a problem | ||
| 6/5/2019 | Price change | $599,000-1.6%$144/sqft |
Source: Warnock Real Estate LLC #1023922 Report a problem | ||
| 5/7/2019 | Price change | $609,000-1%$147/sqft |
Source: Warnock Real Estate LLC #1023922 Report a problem | ||
| 3/12/2019 | Listed for sale | $615,000-3%$148/sqft |
Source: Warnock Real Estate LLC #1023922 Report a problem | ||
| 1/10/2019 | Listing removed | $634,000$153/sqft |
Source: Warnock Real Estate LLC #1016954 Report a problem | ||
| 6/22/2018 | Price change | $634,000-0.8%$153/sqft |
Source: Warnock Real Estate LLC #1016954 Report a problem | ||
| 3/19/2018 | Listed for sale | $639,000+25.3%$154/sqft |
Source: Warnock Real Estate LLC #1016954 Report a problem | ||
| 9/3/2009 | Sold | $510,000$123/sqft |
Source: Public Record Report a problem | ||
Public tax history
| Year | Property taxes | Tax assessment |
|---|---|---|
| 2025 | $7,737 +40.8% | $148,867 +40.5% |
| 2024 | $5,496 -1.3% | $105,930 |
| 2023 | $5,571 -0.9% | $105,930 |
| 2022 | $5,621 | $105,930 |
| 2021 | $5,621 | $105,930 |
| 2020 | $5,621 -1.8% | $105,930 -1.7% |
| 2019 | $5,721 -0.4% | $107,710 |
| 2018 | $5,746 | $107,710 |
| 2017 | $5,746 | $107,710 |
| 2016 | $5,746 | $107,710 |
| 2015 | $5,746 -8.4% | $107,710 -7.9% |
| 2014 | $6,271 -2% | $116,980 |
| 2013 | $6,399 | $116,980 |
| 2012 | $6,399 +3.7% | $116,980 +3.7% |
| 2011 | $6,169 +6% | $112,770 |
| 2010 | $5,819 +1.6% | $112,770 +1.5% |
| 2009 | $5,727 | $111,100 |
| 2008 | $5,727 +2.3% | $111,100 +2.2% |
| 2007 | $5,599 | $108,749 +5% |
| 2006 | -- | $103,570 |
| 2005 | -- | $103,570 |
| 2004 | -- | $103,570 |
| 2003 | -- | $103,570 |
Find assessor info on the county website
Neighborhood: 72916
Nearby homes
- $927,3004 bd4 ba4.6k sqft7206 Highland Park Dr, Fort Smith, AR 72916Off Market
- $900,6004 bd4 ba4k sqft7104 Highland Park Dr, Fort Smith, AR 72916Off Market

- $839,300-- bd4 ba3.6k sqft7207 Shady Ridge Ct, Fort Smith, AR 72916Off Market
- $1,121,700-- bd4 ba4.7k sqft7105 Highland Park Dr, Fort Smith, AR 72916Off Market
- $874,0005 bd4 ba4.3k sqft7100 Highland Park Dr, Fort Smith, AR 72916Off Market
- $825,0004 bd5 ba5.7k sqft7201 Highland Park Dr, Fort Smith, AR 72916Sold
- $1,027,4004 bd6 ba4.6k sqft7203 Shady Ridge Ct, Fort Smith, AR 72916Off Market
- $1,036,700-- bd4 ba725 sqft7101 Highland Park Dr, Fort Smith, AR 72916Off Market
Nearby schools
GreatSchools rating
- 9/10Westwood Elementary SchoolGrades: PK-4Distance: 5.3 mi
- 9/10Greenwood Junior High SchoolGrades: 7-8Distance: 6.8 mi
- 9/10Greenwood High SchoolGrades: 9-12Distance: 6.9 mi
Schools provided by the listing agent
- Elementary: Greenwood
- Middle: Greenwood
- High: Greenwood
- District: Greenwood
Source: Western River Valley BOR. This data may not be complete. We recommend contacting the local school district to confirm school assignments for this home.


Get pre-qualified for a loan
At Zillow Home Loans, we can pre-qualify you in as little as 5 minutes with no impact to your credit score.An equal housing lender. NMLS #10287.
Sell for more on Zillow
Get a Zillow Showcase℠ listing at no additional cost and you could sell for .
$859,400
2% more
+$17,188
With Zillow Showcase(estimated)
$876,588
- Arkansas
- Sebastian County
- Fort Smith
- 72916
- 7200 Highland Park Dr
Nearby cities
Nearby zip codes
Other Fort Smith Topics
