This Riley Farm Home has it All! 4 Bedrooms, 3 Living Areas with a Theatre/Media Room. 5758+/-SF.
Professionally Decorated with a View to Die For. House Sits on 1.39+/- Acre. Master Bedroom Located on Main Level with 2 Living Areas, Study & Formal Dining Room. 3 Bedrooms with Private Bathrooms Upstairs, Theatre/Media Room, Exercise Room, & Bonus Room with Kitchenette. No Prefinished Hardwood Flooring in this House, Only Premium Smith Hardwood Flooring. Other Amenities Include: Triple Crown Molding, Extra Wide Baseboards, Casement Trimmed Windows, Beamed Ceilings, Heated Master Bathroom Flooring, Luther Stem Gunite Pool, Viking Stainless Kitchen Appliances, Oversized 3 Car Garage & Much More. Pool House w/ Additional Storage. Wonderful Covered Back Porch. Fencing Around Pool/ Entertainment Area, but Property Extends Further. 24-48 Hour Notice with Lender Letter Required for Showings.
Sold for $825,000
$825,000
7201 Highland Park Dr, Fort Smith, AR 72916
4beds
5,758sqft
Single Family Residence
Built in 2002
1.39 Acres Lot
$840,900 Zestimate®
$143/sqft
$5,141 Estimated rent
Home value
$840,900
$723,000 - $984,000
$5,141/mo
Zestimate® history
Owner options
List your home for rent
$5,141/mo
Rent Zestimate®
Find your next renter with Zillow Rental Manager. Plus, with online applications, you can quickly screen prospective tenants – for free.
$5,141/mo
Rent Zestimate®
Refinance and save
$5,036/mo
Est. payment
Refinancing to a lower rate could help reduce your monthly payments and save thousands over the life of the loan.
$5,036/mo
Est. payment
Explore your selling options
Work with a Zillow partner agent
Leverage their expertise and Zillow's premium Showcase listings to get your home seen by more buyers.
Get startedList with your own agent
Get your home in front of millions of buyers by listing it on Zillow.
Learn how to do itSell it yourself
Take full control of how buyers see your home on Zillow by listing For Sale by Owner (FSBO).
List your homeWhat's special
Gunite poolBeamed ceilingsCovered back porchHeated master bathroom flooringTriple crown moldingViking stainless kitchen appliancesPremium smith hardwood flooring
Zillow last checked:
Listing updated:
Listed by:
Cannava-Brown Team 479-414-6932,
Bradford & Udouj Realtors
Bought with:
Bobbie Miller, SA00047805
Bradford & Udouj Realtors
Source: Western River Valley BOR,MLS#: 1078261Originating MLS: Fort Smith Board of Realtors
Facts & features
Interior
Bedrooms & bathrooms
- Bedrooms: 4
- Bathrooms: 5
- Full bathrooms: 3
- 1/2 bathrooms: 2
Primary bedroom
- Description: Master Bedroom
- Level: Main
- Dimensions: 18 X17.5
Bedroom
- Description: Bed Room
- Level: Second
- Dimensions: 15 X 14
Bedroom
- Description: Bed Room
- Level: Second
- Dimensions: 14.5 X 13
Bedroom
- Description: Bed Room
- Level: Second
- Dimensions: 14 X14
Bathroom
- Description: Full Bath
- Level: Main
Bonus room
- Description: Bonus
- Level: Second
- Dimensions: 27X16
Dining room
- Description: Dining
- Level: Main
- Dimensions: 13.7 X 13.5
Family room
- Description: Family Room
- Level: Second
- Dimensions: 17 X15
Kitchen
- Description: Kitchen
- Level: Main
- Dimensions: 16 X15
Living room
- Description: Living Room
- Level: Main
- Dimensions: 25 X 17
Other
- Description: Other
- Level: Second
Utility room
- Description: Utility
- Level: Main
Heating
- Central, Gas
Cooling
- Central Air, Electric
Appliances
- Included: Some Gas Appliances, Counter Top, Double Oven, Dishwasher, Disposal, Gas Water Heater, Hot Water Circulator, Microwave, Oven, Refrigerator, Trash Compactor, Plumbed For Ice Maker
- Laundry: Electric Dryer Hookup, Washer Hookup, Dryer Hookup
Features
- Built-in Features, Ceiling Fan(s), Cathedral Ceiling(s), Eat-in Kitchen, Granite Counters, Other, Pantry, Quartz Counters, Split Bedrooms, Walk-In Closet(s), Central Vacuum, Multiple Living Areas, Storage, Wired for Sound
- Flooring: Carpet, Ceramic Tile, Wood
- Windows: Double Pane Windows, Vinyl, Blinds
- Has basement: No
- Number of fireplaces: 2
- Fireplace features: Family Room, Living Room
Interior area
- Total interior livable area: 5,758 sqft
Property
Parking
- Total spaces: 3
- Parking features: Attached, Garage, Garage Door Opener
- Has attached garage: Yes
- Covered spaces: 3
Features
- Levels: Two
- Stories: 2
- Patio & porch: Covered, Patio, Porch
- Exterior features: Concrete Driveway
- Has private pool: Yes
- Pool features: Pool, Private, In Ground
- Spa features: See Remarks
- Fencing: Back Yard,Metal,Partial
Lot
- Size: 1.39 Acres
- Dimensions: 155 x 330 x 223 x 312
- Features: Cul-De-Sac, Landscaped, Level, Near Park, Subdivision
Details
- Additional structures: Outbuilding
- Parcel number: 1795600350000000
- Zoning description: Residential
- Special conditions: None
Construction
Type & style
- Home type: SingleFamily
- Architectural style: Traditional
- Property subtype: Single Family Residence
Materials
- Brick, Rock
- Foundation: Slab
- Roof: Architectural,Shingle
Condition
- Year built: 2002
Utilities & green energy
- Sewer: Public Sewer
- Water: Public
- Utilities for property: Electricity Available, Natural Gas Available, Phone Available, Sewer Available, Water Available
Community & HOA
Community
- Features: Playground, Curbs, Park
- Security: Security System, Fire Sprinkler System, Smoke Detector(s)
- Subdivision: The Highlands On Riley Farm
HOA
- Has HOA: Yes
- Services included: Common Areas
- HOA fee: $150 annually
- HOA name: Riley Farm
Location
- Region: Fort Smith
Financial & listing details
- Price per square foot: $143/sqft
- Tax assessed value: $986,975
- Annual tax amount: $7,072
- Date on market: 1/7/2025
- Listing terms: ARM,Conventional
Price history
| Date | Event | Price |
|---|---|---|
| 5/26/2025 | Sold | $825,000-7.8%$143/sqft |
Source: Western River Valley BOR #1078261 Report a problem | ||
| 1/31/2025 | Pending sale | $895,000$155/sqft |
Source: Western River Valley BOR #1078261 Report a problem | ||
| 1/7/2025 | Listed for sale | $895,000-10.1%$155/sqft |
Source: Western River Valley BOR #1078261 Report a problem | ||
| 9/30/2023 | Listing removed | -- |
Source: Western River Valley BOR #1059378 Report a problem | ||
| 7/5/2022 | Listed for sale | $995,000+11.2%$173/sqft |
Source: Western River Valley BOR #1059378 Report a problem | ||
| 8/20/2016 | Listing removed | $895,000$155/sqft |
Source: Bradford & Udouj Realtors #745057 Report a problem | ||
| 2/17/2016 | Listed for sale | $895,000+44.4%$155/sqft |
Source: Bradford & Udouj Realtors #745057 Report a problem | ||
| 4/30/2015 | Sold | $620,000-33.7%$108/sqft |
Source: Agent Provided Report a problem | ||
| 1/19/2015 | Listed for sale | $935,000+43.8%$162/sqft |
Source: Warnock Real Estate, LLC. #724428 Report a problem | ||
| 11/5/2008 | Sold | $650,000$113/sqft |
Source: Public Record Report a problem | ||
Public tax history
| Year | Property taxes | Tax assessment |
|---|---|---|
| 2025 | $6,593 -2.6% | $128,440 |
| 2024 | $6,770 -1.1% | $128,440 |
| 2023 | $6,845 -0.7% | $128,440 |
| 2022 | $6,895 | $128,440 |
| 2021 | $6,895 | $128,440 |
| 2020 | $6,895 -0.7% | $128,440 -1.8% |
| 2019 | $6,943 -0.4% | $130,780 |
| 2018 | $6,968 | $130,780 |
| 2017 | $6,968 | $130,780 |
| 2016 | $6,968 | $130,780 |
| 2015 | $6,968 | $130,780 +1.2% |
| 2014 | $6,968 -1.5% | $129,290 |
| 2013 | $7,072 | $129,290 |
| 2012 | $7,072 | $129,290 |
| 2011 | $7,072 +5.2% | $129,290 |
| 2010 | $6,722 | $129,290 |
| 2009 | $6,722 -7.1% | $129,290 -6.8% |
| 2008 | $7,239 +0.9% | $138,740 +0.8% |
| 2007 | $7,176 | $137,590 +17.2% |
| 2006 | -- | $117,420 |
| 2005 | -- | $117,420 |
| 2004 | -- | $117,420 |
| 2003 | -- | $117,420 |
Find assessor info on the county website
Neighborhood: 72916
Nearby homes
- $954,8005 bd7 ba5k sqft7207 Highland Park Dr, Fort Smith, AR 72916Off Market
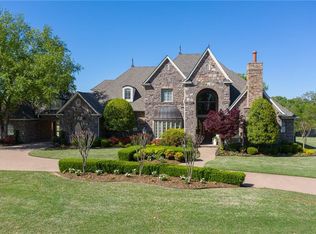
- $1,116,900-- bd4 ba4.7k sqft7105 Highland Park Dr, Fort Smith, AR 72916Off Market
- $750,0004 bd4 ba4.1k sqft7200 Highland Park Dr, Fort Smith, AR 72916Sold
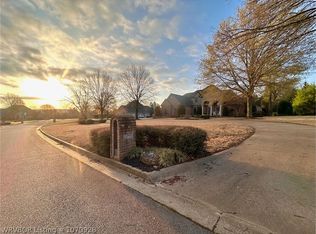
- $1,021,600-- bd4 ba725 sqft7101 Highland Park Dr, Fort Smith, AR 72916Off Market
- $924,3004 bd4 ba4.6k sqft7206 Highland Park Dr, Fort Smith, AR 72916Off Market
- $948,4004 bd4 ba4.5k sqft7301 Highland Park Dr, Fort Smith, AR 72916Off Market
- $2,437,6656 bd8 ba8.7k sqft7111 Highland Park Dr, Fort Smith, AR 72916Off Market
- $900,6004 bd4 ba4k sqft7104 Highland Park Dr, Fort Smith, AR 72916Off Market
Nearby schools
GreatSchools rating
- 9/10Westwood Elementary SchoolGrades: PK-4Distance: 5.4 mi
- 9/10Greenwood Junior High SchoolGrades: 7-8Distance: 6.8 mi
- 9/10Greenwood High SchoolGrades: 9-12Distance: 6.9 mi
Schools provided by the listing agent
- Elementary: Greenwood
- Middle: Greenwood
- High: Greenwood
- District: Greenwood
Source: Western River Valley BOR. This data may not be complete. We recommend contacting the local school district to confirm school assignments for this home.


Get pre-qualified for a loan
At Zillow Home Loans, we can pre-qualify you in as little as 5 minutes with no impact to your credit score.An equal housing lender. NMLS #10287.
Sell for more on Zillow
Get a Zillow Showcase℠ listing at no additional cost and you could sell for .
$840,900
2% more
+$16,818
With Zillow Showcase(estimated)
$857,718
- Arkansas
- Sebastian County
- Fort Smith
- 72916
- 7201 Highland Park Dr
Nearby cities
Nearby zip codes
Other Fort Smith Topics
