Skip main navigation
Off market
  • Tax assessed value
    $2,437,665

    7111 Highland Park Dr, Fort Smith, AR 72916

    6beds
    8,783sqft
    SingleFamily
    Built in 2007
    8 Acres Lot
    $-- Zestimate®
    $278/sqft
    $3,887 Estimated rent

    Home value

    Not available

    Estimated sales range

    Not available

    $3,887/mo

    Zestimate® history
    Loading
    Loading...

    Owner options

    List your home for rent

    $3,887/mo

    Rent Zestimate®

    Find your next renter with Zillow Rental Manager. Plus, with online applications, you can quickly screen prospective tenants – for free.

    Learn more

    $3,887/mo

    Rent Zestimate®

    Refinance and save

    $11,684/mo

    Est. payment

    Refinancing to a lower rate could help reduce your monthly payments and save thousands over the life of the loan.

    See today's rates

    $11,684/mo

    Est. payment

    Explore your selling options

    Work with a Zillow partner agent

    Leverage their expertise and Zillow's premium Showcase listings to get your home seen by more buyers.

    Get started

    List with your own agent

    Get your home in front of millions of buyers by listing it on Zillow.

    Learn how to do it

    Sell it yourself

    Take full control of how buyers see your home on Zillow by listing For Sale by Owner (FSBO).

    List your home

    What's special

    Pond with lighted fountainPool cabanaHalf bathSchonbek chandeliersPool tableEbony stairsWhirlpool tub

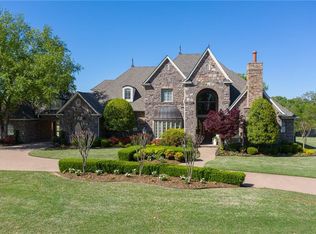
    Gorgeous luxury awaits in this Italian villa. Located in south Fort Smith in Riley Farms. Gated 8 Acre private estate, with live creek, pond with lighted fountain and beautiful setting with rich landscaping and lots of mature trees. Invite friends and family to visit. With 7,783 square feet in the main house and another 1000 square feet in the guest house, pool cabana, full summer kitchen. The entry foyer, with custom mahogany doors are magnificent. The living room and dining room have granite squares with black cabochon accents. Features player grand piano, Schonbek chandeliers and 21' tall ceilings. Custom pre cast mantle on the fireplace with inset mirror, and polished black marble tops. Custom rod iron and gold hand rails and ebony stairs. Concrete cast columns with inlaid sea shells and other beautiful amenities too many to mention, must see! The kitchen features Viking professional series appliances. Custom built in fridge, massive six burner stove with two grills & two ovens. Center work island has warming oven and vegetable sink, a chefs dream! Hearth room features: fireplace w/ built ins, breakfast bar, bay windows, and tin ceiling, with slate floor. The den is adorned with cherry wood and random tile slate flooring. Features a full bar, fireplace, and box beam ceiling. The master Bedroom suite is wrapped in cherry wood, built in cabinetry and again box ceiling treatments, features full windows that view the pool. The master bath has marble flooring and counter tops, gold barrel ceiling, steam shower and whirlpool tub. The greenhouse room has seating for four. Great for breakfast faces east, watch the sunrise. Wonderful room for reading or just relaxing. Features hose bib and floor drain for plants. The Game room has natural finished Aspen pine trusses, track lighting, Antique wood plank flooring, beverage fridge, sink, half bath and pool table, great for the kids campout's. Glass doors open to the swimming pool. Lots of fun. The Italian canvas oil painting magically rolls up and reveals a hidden flat screen tv and surround sound for movies. Outside there's the swimming pool that features a beach area. Has stone deck with stamped and painted grape motif, and meditation fountain. Full inground hot tub and waterfall. Cabana has terra cotta tile flooring, outdoor kitchen with Viking appliances and a fireplace. Inside the cabana is a complete guesthouse with full kitchen, full bath, living room, and bedroom with sunbed. Great for private guest stayovers. The stable building features 4 box stalls with auto watering, hay loft, bedroom, shower, den and kitchen. Two acres fenced city approved horse property. The detached garage is 900 square feet and big enough for 4 cars, it's carpeted and heated and cooled currently used as a home theatre/studio. Also has open storage side shed w/ 360 square feet for outdoor equipment. This one-of-a-kind dream home estate could be yours! Call Dean for info and showing! 479-646-4784 or cell 479-651-4234

    This property is off market, which means it's not currently listed for sale or rent on Zillow. This may be different from what's available on other websites or public sources.

    Facts & features

    Interior

    Bedrooms & bathrooms
    • Bedrooms: 6
    • Bathrooms: 8
    • Full bathrooms: 6
    • 1/2 bathrooms: 2
    Heating
    • Other
    Cooling
    • Central
    Features
    • Flooring: Tile, Carpet
    • Basement: Unfinished
    • Has fireplace: No
    Interior area
    • Total interior livable area: 8,783 sqft

    Property

    Parking
    • Parking features: Carport, Garage - Attached, Garage - Detached
    Features
    • Exterior features: Stone
    Lot
    • Size: 8 Acres
    Details
    • Parcel number: 1649000020000000

    Construction

    Type & style
    • Home type: SingleFamily
    Materials
    • Wood
    • Foundation: Slab
    • Roof: Tile
    Condition
    • Year built: 2007

    Community & HOA

    HOA
    • Has HOA: Yes
    • HOA fee: $200 monthly
    Location
    • Region: Fort Smith

    Financial & listing details

    • Price per square foot: $278/sqft
    • Tax assessed value: $2,437,665
    • Annual tax amount: $18,070

    Price history

    DateEventPrice
    7/22/2026Listing removed--
    Source: Owner Report a problem
    4/23/2026Listed for sale$2,335,000+37.4%$266/sqft
    Source: Owner Report a problem
    1/6/2009Sold$1,700,000$194/sqft
    Source: Public Record Report a problem

    Public tax history

    YearProperty taxesTax assessment
    2025$18,070 +4.9%$333,400 +6.4%
    2024$17,232 +1.5%$313,280 +1.9%
    2023$16,970 +1.7%$307,340 +4%
    2022$16,684 +2.1%$295,460
    2021$16,348 +2.1%$295,460 -13.2%
    2020$16,012 -14%$340,410 -1%
    2019$18,614 +1.1%$343,810
    2018$18,415 +1.2%$343,810
    2017$18,190 +1.2%$343,810
    2016$17,966 +1.3%$343,810
    2015$17,742 +0.8%$343,810 +8.4%
    2014$17,606 +1.5%$317,240
    2013$17,353 $317,240
    2012$17,353 $317,240
    2011$17,353 +0.3%$317,240 -1.7%
    2010$17,301 +54.3%$322,680 +52.6%
    2009$11,215 -0.6%$211,430 +2.5%
    2007$11,281 $206,230 +693.2%
    2006-- $26,000
    Find assessor info on the county website

    Neighborhood: 72916

    Nearby schools

    GreatSchools rating