Beautiful new construction offering 1,572sq. ft. of thoughtfully designed living space! This 3-bedroom, 2-bath home features a bright open floor plan perfect for everyday living and entertaining. The spacious living area flows seamlessly into the kitchen and dining space, complete with modern finishes and a large Butler’s pantry for extra storage and space. The private primary suite includes a generous bathroom and walk-in closet, while two additional bedrooms provide flexibility for guests, family, or a home office. Low-maintenance, energy-efficient construction makes this home move-in ready and worry-free. A perfect blend of comfort, style, and functionality!
New construction
$240,000
920 N 13th St, Fort Smith, AR 72901
3beds
1,572sqft
Single Family Residence
Built in 2025
6,969 Square Feet Lot
$237,100 Zestimate®
$153/sqft
$-- HOA
What's special
Private primary suiteModern finishesWalk-in closetGenerous bathroomThoughtfully designed living spaceBright open floor plan
- 47 days
- 161
- 23
Zillow last checked:
Listing updated:
Listed by:
Jenifer Salsbury 479-719-1234,
AROK Realty, LLC 479-719-1234
Source: ArkansasOne MLS,MLS#: 1359889 Originating MLS: Northwest Arkansas Board of REALTORS MLS
Originating MLS: Northwest Arkansas Board of REALTORS MLSFacts & features
Interior
Bedrooms & bathrooms
- Bedrooms: 3
- Bathrooms: 2
- Full bathrooms: 2
Heating
- Central
Cooling
- Central Air
Appliances
- Included: Dishwasher, Electric Range, Electric Water Heater, Disposal, Refrigerator
Features
- Ceiling Fan(s), Granite Counters, Pantry, Walk-In Closet(s)
- Flooring: Luxury Vinyl Plank
- Has basement: No
- Has fireplace: No
Interior area
- Total structure area: 1,572
- Total interior livable area: 1,572 sqft
Video & virtual tour
Property
Parking
- Parking features: No Driveway
Features
- Levels: One
- Stories: 1
- Patio & porch: Covered
- Fencing: None
- Waterfront features: None
Lot
- Size: 6,969 Square Feet
- Dimensions: 49.8 x 140.5
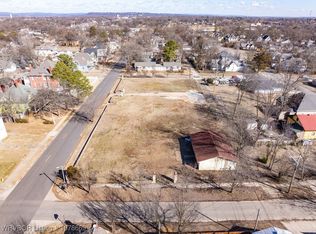
- Features: Central Business District, Cleared, Corner Lot, City Lot, Level
Details
- Additional structures: None
- Parcel number: 1131700040009800
- Special conditions: None
Construction
Type & style
- Home type: SingleFamily
- Property subtype: Single Family Residence
Materials
- Brick, Vinyl Siding
- Foundation: Slab
- Roof: Fiberglass,Shingle
Condition
- New construction: Yes
- Year built: 2025
Utilities & green energy
- Sewer: Public Sewer
- Water: Public
- Utilities for property: Electricity Available, Sewer Available, Water Available
Community & HOA
Community
- Features: Near Schools
- Security: Smoke Detector(s)
- Subdivision: City
Location
- Region: Fort Smith
Financial & listing details
- Price per square foot: $153/sqft
- Annual tax amount: $549
- Date on market: 8/24/2026
- Cumulative days on market: 48 days
Estimated market value
$237,100
$225,000 - $249,000
$1,799/mo
Price history
| Date | Event | Price |
|---|---|---|
| 2/10/2026 | Listed for sale | $240,000$153/sqft |
Source: Western River Valley BOR #1086871 Report a problem | ||
Public tax history
Tax history is unavailable.
Monthly payment
Est. payment
Payment breakdown
Explore the cost of this home by adjusting the details. Changes won't be saved.Climate risks
Neighborhood: 72901
Nearby schools
Schools provided by the listing agent
- District: Fort Smith
Source: ArkansasOne MLS. This data may not be complete. We recommend contacting the local school district to confirm school assignments for this home.
Similar homes
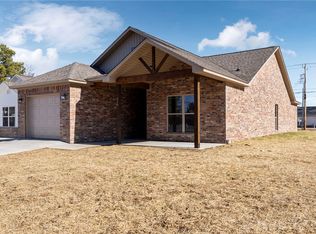
- $260,0003 bd2 ba1.4k sqft916 N 13th St, Fort Smith, AR 72901New Construction
 MLS ID #1359883, Jenifer Salsbury, AROK Realty, LLC. ArkansasOne MLS
 - $230,0004 bd3 ba1.7k sqft2804 N J St, Fort Smith, AR 72901For Sale
 MLS ID #1092249, Julio Ibarra, Fathom Realty. Western River Valley BOR
 - $238,5993 bd2 ba1.3k sqft1908 Rocky Ct, Fort Smith, AR 72904For Sale
 MLS ID #1091370, Leticia Ahuyon, Ahuyon Real Estate, LLC. Western River Valley BOR
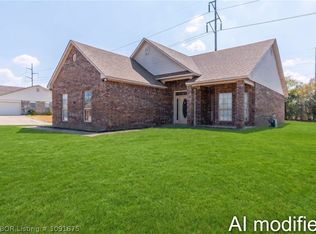
 - $239,9003 bd2 ba1.5k sqft7826 Huntington Way, Fort Smith, AR 72916For Sale
 MLS ID #1091675, Jessica Willis, Weichert, REALTORS® - The Griffin Company. Western River Valley BOR
