Beautiful new construction offering 3 bedrooms and 2 full baths with a bright, open-concept layout with plenty of storage.
The primary suite features a walk-in closet, while both bathrooms showcase quality finishes with tiled/ tub shower surrounds. Enjoy granite countertops, rounded corners, spacious closets, tray ceilings, and a Whirlpool refrigerator, range, microwave, plus a washer and dryer—all included.
A wonderful opportunity to own a thoughtfully designed brand new home!
***PRIVACY FENCE IS BEING ADDED***
Pending
Price cut: $4.5K (9/23)
$214,500
4507 Armour Ave, Fort Smith, AR 72904
3beds
1,357sqft
Single Family Residence
Built in 2026
0.3 Acres Lot
$214,000 Zestimate®
$158/sqft
$-- HOA
What's special
Rounded cornersPlenty of storageBright open-concept layoutGranite countertopsTray ceilingsSpacious closets
- 108 days
- 264
- 10
Zillow last checked:
Listing updated:
Listed by:
Adrienne Lyons 501-744-2838,
The Heritage Group Real Estate - Barling 479-806-5955
Source: Western River Valley BOR,MLS#: 1090265Originating MLS: Fort Smith Board of Realtors
Facts & features
Interior
Bedrooms & bathrooms
- Bedrooms: 3
- Bathrooms: 2
- Full bathrooms: 2
Heating
- Central, Electric
Cooling
- Central Air, Electric
Appliances
- Included: Some Electric Appliances, Counter Top, Dryer, Dishwasher, Electric Water Heater, Disposal, Hot Water Circulator, Ice Maker, Microwave, Oven, Range, Refrigerator, Self Cleaning Oven, Washer, PlumbedForIce Maker
- Laundry: Electric Dryer Hookup, Washer Hookup, Dryer Hookup
Features
- Ceiling Fan(s), Granite Counters, Pantry, Programmable Thermostat, Split Bedrooms, Walk-In Closet(s)
- Flooring: Vinyl
- Windows: Single Pane
- Basement: None
- Has fireplace: No
Interior area
- Total interior livable area: 1,357 sqft
Video & virtual tour
Property
Parking
- Total spaces: 2
- Parking features: Asphalt
- Covered spaces: 2
Features
- Levels: One
- Stories: 1
- Patio & porch: Porch
- Pool features: None
- Fencing: None
Lot
- Size: 0.3 Acres
- Dimensions: 100 x
- Features: Cleared, City Lot
Details
- Parcel number: 1522400100005000
- Zoning description: Residential
- Special conditions: None
Construction
Type & style
- Home type: SingleFamily
- Property subtype: Single Family Residence
Materials
- Brick, Cedar, Vinyl Siding
- Foundation: Slab
- Roof: Architectural,Shingle
Condition
- New construction: Yes
- Year built: 2026
Utilities & green energy
- Sewer: Public Sewer
- Water: Public
- Utilities for property: Electricity Available, Sewer Available, Water Available
Community & HOA
Community
- Features: Near Schools
- Security: Fire Alarm, Smoke Detector(s)
- Subdivision: Midland Heights
HOA
- Has HOA: No
Location
- Region: Fort Smith
Financial & listing details
- Price per square foot: $158/sqft
- Annual tax amount: $95
- Date on market: 7/8/2026
- Listing terms: ARM,Conventional,FHA,VA Loan
Estimated market value
$214,000
$203,000 - $225,000
$1,546/mo
Price history
| Date | Event | Price |
|---|---|---|
| 10/13/2026 | Pending sale | $214,500$158/sqft |
Source: Western River Valley BOR #1090265 Report a problem | ||
| 9/23/2026 | Price change | $214,500-2.1%$158/sqft |
Source: Western River Valley BOR #1090265 Report a problem | ||
| 7/27/2026 | Price change | $219,000-3.5%$161/sqft |
Source: Western River Valley BOR #1090265 Report a problem | ||
| 7/8/2026 | Listed for sale | $227,000$167/sqft |
Source: Western River Valley BOR #1090265 Report a problem | ||
Public tax history
Tax history is unavailable.
Monthly payment
Est. payment
Payment breakdown
Explore the cost of this home by adjusting the details. Changes won't be saved.Climate risks
Neighborhood: 72904
Nearby schools
Schools provided by the listing agent
- Elementary: Sutton
- Middle: Kimmons
- High: Northside
- District: Fort Smith
Source: Western River Valley BOR. This data may not be complete. We recommend contacting the local school district to confirm school assignments for this home.
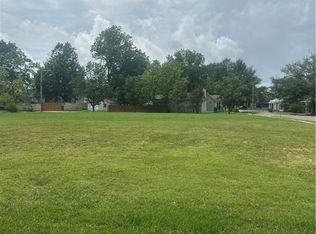
Similar homes
- $207,0003 bd2 ba1.4k sqft2108 N 47th Ter, Fort Smith, AR 72904For Sale
 MLS ID #1091328, Grecia Kalua, O'Neal Real Estate. Western River Valley BOR
 - $164,9004 bd1 ba1.4k sqft5016 Plum St, Fort Smith, AR 72904For Sale
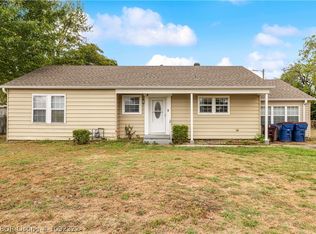 MLS ID #1092322, Bedy Guzman, Alta Star Realty. Western River Valley BOR
 - $214,9003 bd2 ba1.6k sqft4110 S P St, Fort Smith, AR 72903For Sale
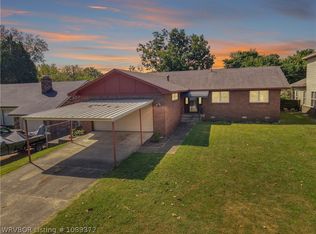 MLS ID #1089372, Eric Wilson, McGraw REALTORS. Western River Valley BOR
 - $168,9993 bd2 ba1.7k sqft3635 Willow St, Fort Smith, AR 72904For Sale
 MLS ID #1090973, Jazmin Gonzalez, Epique Realty Arkansas. Western River Valley BOR
