Beautifully Updated Home! Southside Schools!
Completely updated from top to bottom, this home features all-new flooring, new paint throughout, new cabinet and door hardware, new modern light fixtures, new dishwasher, new water heater, new garbage disposal, new 2 inch faux wood blinds, and stylish new faucets—every detail thoughtfully refreshed for today’s buyer. The open-concept living, kitchen, and dining area creates an inviting space perfect for everyday living and entertaining. The kitchen shines with granite countertops and 2 amazing built in pantrys. Kitchen flows seamlessly into the dining area and main living area featuring a wood burning fireplace with gas starter, offering both functionality and style. Spacious bedrooms provide comfort and flexibility, each with generous closet space. The primary suite is a true retreat, featuring a large en suite bathroom with granite countertops and his-and-hers walk-in closets for exceptional storage and convenience. Step outside to enjoy a large backyard designed for relaxation and gatherings, complete with a beautiful deck, a covered gazebo on a concrete slab, and two outbuildings offering ample storage. Concrete driveway has also been widened for extra parking. With modern updates, an open layout, and a prime location this home perfectly blends comfort, quality, and lifestyle. Don’t miss the opportunity to make it yours.
If you’d like, I can also:
Sold for $224,000
$224,000
8608 Harvard Dr, Fort Smith, AR 72908
3beds
1,518sqft
Single Family Residence
Built in 1978
0.33 Acres Lot
$229,600 Zestimate®
$148/sqft
$1,410 Estimated rent
Home value
$229,600
$197,000 - $266,000
$1,410/mo
Zestimate® history
Owner options
List your home for rent
$1,410/mo
Rent Zestimate®
Find your next renter with Zillow Rental Manager. Plus, with online applications, you can quickly screen prospective tenants – for free.
$1,410/mo
Rent Zestimate®
Refinance and save
$1,441/mo
Est. payment
Refinancing to a lower rate could help reduce your monthly payments and save thousands over the life of the loan.
$1,441/mo
Est. payment
Explore your selling options
Work with a Zillow partner agent
Leverage their expertise and Zillow's premium Showcase listings to get your home seen by more buyers.
Get startedList with your own agent
Get your home in front of millions of buyers by listing it on Zillow.
Learn how to do itSell it yourself
Take full control of how buyers see your home on Zillow by listing For Sale by Owner (FSBO).
List your homeWhat's special
New modern light fixturesGenerous closet spaceAll-new flooringSpacious bedroomsGranite countertopsBeautiful deckNew paint throughout
Zillow last checked:
Listing updated:
Listed by:
Laura McLean 479-276-6698,
Keller Williams Platinum Realty
Bought with:
Laura McLean, SA00081842
Keller Williams Platinum Realty
Source: Western River Valley BOR,MLS#: 1086499Originating MLS: Fort Smith Board of Realtors
Facts & features
Interior
Bedrooms & bathrooms
- Bedrooms: 3
- Bathrooms: 2
- Full bathrooms: 2
Primary bedroom
- Description: Master Bedroom
- Level: Main
- Dimensions: 11.6x14
Bedroom
- Description: Bed Room
- Level: Main
- Dimensions: 12x10
Bedroom
- Description: Bed Room
- Level: Main
- Dimensions: 10x10.6
Heating
- Central
Cooling
- Central Air, Electric
Appliances
- Included: Dishwasher, Electric Water Heater, Disposal, Microwave Hood Fan, Microwave, Range, ENERGY STAR Qualified Appliances, Plumbed For Ice Maker
- Laundry: Electric Dryer Hookup, Washer Hookup, Dryer Hookup
Features
- Attic, Built-in Features, Ceiling Fan(s), Eat-in Kitchen, Granite Counters, Pantry, Storage, Tile Counters, Walk-In Closet(s)
- Flooring: Carpet, Ceramic Tile
- Windows: Double Pane Windows, Blinds
- Basement: None
- Number of fireplaces: 1
- Fireplace features: Family Room, Wood Burning
Interior area
- Total interior livable area: 1,518 sqft
Property
Parking
- Total spaces: 2
- Parking features: Attached, Garage, Garage Door Opener
- Has attached garage: Yes
- Covered spaces: 2
Features
- Levels: One
- Stories: 1
- Patio & porch: Covered, Deck, Porch
- Exterior features: Concrete Driveway
- Pool features: None
- Fencing: Back Yard,Privacy,Wood
Lot
- Size: 0.33 Acres
- Dimensions: 82 x 158 x 49 x 45 x 165
- Features: Cleared, Level
Details
- Additional structures: Outbuilding
- Parcel number: 1745100140000000
- Special conditions: None
Construction
Type & style
- Home type: SingleFamily
- Architectural style: Ranch
- Property subtype: Single Family Residence
Materials
- Brick, Rock, Vinyl Siding
- Foundation: Slab
- Roof: Architectural,Shingle
Condition
- Year built: 1978
Utilities & green energy
- Sewer: Public Sewer
- Water: Public
- Utilities for property: Electricity Available, Natural Gas Available, Sewer Available, Water Available
Community & HOA
Community
- Subdivision: Southwoods Add I-Ii-Iii
HOA
- Has HOA: No
Location
- Region: Fort Smith
Financial & listing details
- Price per square foot: $148/sqft
- Tax assessed value: $192,695
- Annual tax amount: $1,022
- Date on market: 1/17/2026
- Exclusions: curtains / drapes
- Road surface type: Paved
Price history
| Date | Event | Price |
|---|---|---|
| 2/12/2026 | Sold | $224,000-1.3%$148/sqft |
Source: Western River Valley BOR #1086499 Report a problem | ||
| 1/25/2026 | Pending sale | $226,900$149/sqft |
Source: Western River Valley BOR #1086499 Report a problem | ||
| 1/17/2026 | Listed for sale | $226,900+8%$149/sqft |
Source: Western River Valley BOR #1086499 Report a problem | ||
| 11/15/2022 | Sold | $210,000+5.1%$138/sqft |
Source: Western River Valley BOR #1061317 Report a problem | ||
| 10/8/2022 | Pending sale | $199,900$132/sqft |
Source: Western River Valley BOR #1061317 Report a problem | ||
| 10/7/2022 | Listed for sale | $199,900+57.4%$132/sqft |
Source: Western River Valley BOR #1061317 Report a problem | ||
| 3/21/2006 | Sold | $127,000$84/sqft |
Source: Public Record Report a problem | ||
Public tax history
| Year | Property taxes | Tax assessment |
|---|---|---|
| 2025 | $938 -4.2% | $26,740 +5% |
| 2024 | $979 -7.1% | $25,470 |
| 2023 | $1,054 -2.9% | $25,470 +5.9% |
| 2022 | $1,085 +6.2% | $24,060 |
| 2021 | $1,022 +6.6% | $24,060 -5.5% |
| 2020 | $959 +7.1% | $25,470 +16.4% |
| 2019 | $895 -2.7% | $21,880 |
| 2018 | $920 +15.2% | $21,880 |
| 2017 | $799 | $21,880 |
| 2016 | $799 | $21,880 |
| 2015 | $799 +5.9% | $21,880 +4% |
| 2014 | $754 -31.7% | $21,030 |
| 2013 | $1,104 | $21,030 |
| 2012 | $1,104 | $21,030 |
| 2011 | $1,104 +46.4% | $21,030 |
| 2010 | $754 -11.9% | $21,030 -8.4% |
| 2009 | $856 | $22,970 |
| 2008 | $856 | $22,970 |
| 2007 | $856 | $22,970 +54.1% |
| 2006 | -- | $14,910 |
| 2005 | -- | $14,910 |
| 2004 | -- | $14,910 |
| 2003 | -- | $14,910 |
| 2002 | -- | $14,910 +10.4% |
| 2001 | -- | $13,500 |
| 2000 | -- | $13,500 |
Find assessor info on the county website
Neighborhood: 72908
Nearby homes
- $249,9003 bd2 ba1.8k sqft8612 Harvard Dr, Fort Smith, AR 72908For Sale
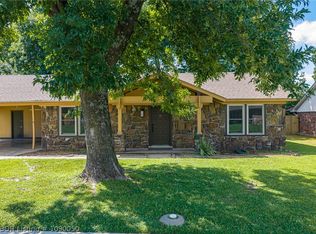
- $173,100-- bd2 ba1.4k sqft8604 Harvard Dr, Fort Smith, AR 72908Off Market
- $224,800-- bd2 ba1.8k sqft8509 S 18th St, Fort Smith, AR 72908Off Market
- $188,0003 bd2 ba1.5k sqft1812 Harvard Ave, Fort Smith, AR 72908Off Market
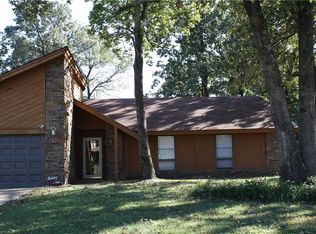
- $159,000-- bd1 ba1.5k sqft8616 Harvard Dr, Fort Smith, AR 72908Off Market
- $205,400-- bd2 ba1.7k sqft8600 Harvard Dr, Fort Smith, AR 72908Off Market
- $--2 bd2 ba-- sqft8508-8510 Harvard Dr, Fort Smith, AR 72908Off Market
- $167,3003 bd2 ba1.3k sqft1800 Harvard Ave, Fort Smith, AR 72908Off Market
Nearby schools
GreatSchools rating
- 4/10Beard Elementary SchoolGrades: PK-5Distance: 0.5 mi
- 6/10Ramsey Junior High SchoolGrades: 6-8Distance: 3.4 mi
- 7/10Southside High SchoolGrades: 9-12Distance: 3.4 mi
Schools provided by the listing agent
- Elementary: Beard
- Middle: Ramsey
- High: Southside
- District: Fort Smith
Source: Western River Valley BOR. This data may not be complete. We recommend contacting the local school district to confirm school assignments for this home.
Sell for more on Zillow
Get a Zillow Showcase℠ listing at no additional cost and you could sell for .
$229,600
2% more
+$4,592
With Zillow Showcase(estimated)
$234,192
Sell for more on Zillow
Get a Zillow Showcase℠ listing at no additional cost and you could sell for .
$229,600
2% more
+$4,592
With Zillow Showcase(estimated)
$234,192
- Arkansas
- Sebastian County
- Fort Smith
- 72908
- 8608 Harvard Dr
