Cute as a button, with so much to love inside and out! Picture morning coffee on the front porch, weekend cookouts under the covered patio, and evenings enjoying your fully fenced backyard. This 3-bedroom home with 1 full bath and 1 half bath pairs inviting charm with major updates: fully updated HVAC, plumbing, and electrical systems, plus a brand-new tankless water heater. An extended driveway provides extra parking for guests and everyday convenience. Come see what makes this one feel like home—schedule your tour today!
For sale
$173,500
4300 Mussett Rd, Fort Smith, AR 72904
3beds
980sqft
Single Family Residence
Built in 1955
6,412 Square Feet Lot
$168,700 Zestimate®
$177/sqft
$-- HOA
What's special
Covered patioFully fenced backyardFront porchBrand-new tankless water heater
- 17 days
- 286
- 38
Likely to sell faster than
Zillow last checked:
Listing updated:
Listed by:
Bridge To Wealth Team 479-384-1229,
eXp Realty NWA Branch 866-720-5056
Source: Western River Valley BOR,MLS#: 1092597Originating MLS: Fort Smith Board of Realtors
Facts & features
Interior
Bedrooms & bathrooms
- Bedrooms: 3
- Bathrooms: 1
- Full bathrooms: 1
Heating
- Central, Electric, Floor Furnace
Cooling
- Central Air, Electric, None
Appliances
- Included: Some Electric Appliances, Counter Top, Dishwasher, Gas Water Heater, Range, Refrigerator, Washer
- Laundry: Electric Dryer Hookup
Features
- Programmable Thermostat, Split Bedrooms
- Flooring: Vinyl
- Windows: Storm Window(s)
- Basement: None
- Has fireplace: No
- Fireplace features: None
Interior area
- Total interior livable area: 980 sqft
Video & virtual tour
Property
Features
- Levels: One
- Stories: 1
- Patio & porch: Covered, Patio
- Exterior features: Concrete Driveway
- Fencing: Back Yard,Chain Link,Partial,Privacy,Wood
Lot
- Size: 6,412 Square Feet
- Dimensions: 0.1472
- Features: Level, Subdivision
Details
- Parcel number: 1005400090000302
- Special conditions: None
Construction
Type & style
- Home type: SingleFamily
- Architectural style: Ranch
- Property subtype: Single Family Residence
Materials
- Metal Siding, Vinyl Siding
- Foundation: Crawlspace
- Roof: Architectural,Shingle
Condition
- Year built: 1955
Utilities & green energy
- Sewer: Public Sewer
- Water: Public
- Utilities for property: Electricity Available, Natural Gas Available, Sewer Available, Water Available
Community & HOA
Community
- Security: None
- Subdivision: Andres Place
Location
- Region: Fort Smith
Financial & listing details
- Price per square foot: $177/sqft
- Tax assessed value: $62,015
- Annual tax amount: $1,990
- Date on market: 10/22/2026
- Road surface type: Paved
Estimated market value
$168,700
$160,000 - $177,000
$978/mo
Price history
| Date | Event | Price |
|---|---|---|
| 10/22/2026 | Listed for sale | $173,500+141%$177/sqft |
Source: Western River Valley BOR #1092597 Report a problem | ||
| 10/17/2025 | Sold | $72,000-13.3%$73/sqft |
Source: Western River Valley BOR #1083868 Report a problem | ||
| 9/26/2025 | Pending sale | $82,999$85/sqft |
Source: Western River Valley BOR #1083868 Report a problem | ||
| 9/22/2025 | Price change | $82,999-9.7%$85/sqft |
Source: Western River Valley BOR #1083868 Report a problem | ||
| 9/12/2025 | Listed for sale | $91,900+282.9%$94/sqft |
Source: Western River Valley BOR #1083868 Report a problem | ||
| 7/17/2019 | Sold | $24,000+9.1%$24/sqft |
Source: Western River Valley BOR #1025794 Report a problem | ||
| 6/24/2019 | Pending sale | $22,000$22/sqft |
Source: Ramona Roberts Realtors #1025794 Report a problem | ||
| 6/14/2019 | Price change | $22,000-39.6%$22/sqft |
Source: Ramona Roberts Realtors #1025794 Report a problem | ||
| 5/9/2019 | Price change | $36,420+18.1%$37/sqft |
Source: Auction.com Report a problem | ||
| 2/11/2019 | Listed for sale | $30,846-21.8%$31/sqft |
Source: Auction.com Report a problem | ||
| 1/18/2019 | Sold | $39,420$40/sqft |
Source: Public Record Report a problem | ||
| 12/20/2018 | Listed for sale | -- |
Source: Auction.com Report a problem | ||
Public tax history
| Year | Property taxes | Tax assessment |
|---|---|---|
| 2025 | $474 +16.1% | $8,170 +5% |
| 2024 | $408 +1430.3% | $7,780 |
| 2023 | $27 -65.2% | $7,780 |
| 2022 | $77 | $7,780 |
| 2021 | $77 | $7,780 |
| 2020 | $77 -41.1% | $7,780 -10.6% |
| 2019 | $130 -16.1% | $8,700 |
| 2018 | $155 +54.4% | $8,700 |
| 2017 | $100 +24% | $8,700 |
| 2016 | $81 +31.5% | $8,700 |
| 2015 | $62 +46% | $8,700 +16.5% |
| 2014 | $42 -89.2% | $7,470 |
| 2013 | $392 +76.6% | $7,470 +76.6% |
| 2012 | $222 | $4,230 |
| 2011 | $222 | $4,230 |
| 2010 | -- | $4,230 |
| 2009 | -- | $4,230 |
| 2008 | -- | $4,230 |
| 2007 | -- | $4,230 |
| 2006 | -- | $4,230 -11.3% |
| 2005 | -- | $4,770 |
| 2004 | -- | $4,770 |
| 2003 | -- | $4,770 |
| 2002 | -- | $4,770 +12.8% |
| 2001 | -- | $4,230 |
| 2000 | -- | $4,230 |
Find assessor info on the county website
Monthly payment
Est. payment
Payment breakdown
Explore the cost of this home by adjusting the details. Changes won't be saved.Climate risks
Neighborhood: 72904
Nearby schools
Schools provided by the listing agent
- Elementary: Trusty
- Middle: Kimmons
- High: Northside
- District: Fort Smith
Source: Western River Valley BOR. This data may not be complete. We recommend contacting the local school district to confirm school assignments for this home.

Similar homes
- $173,5003 bd2 ba1.1k sqft3610 Bradley Dr, Fort Smith, AR 72904For Sale
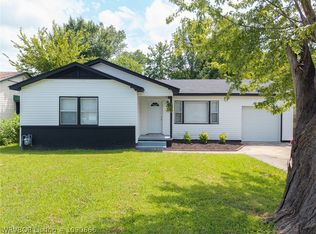 MLS ID #1090666, DeAnna Dietz, McGraw REALTORS. Western River Valley BOR
- $137,3763 bd1 ba1.2k sqft4307 N 32nd St, Fort Smith, AR 72904For Sale
 MLS ID #1092530, Scott Chambers, Fairview Realty. Western River Valley BOR
- $205,0003 bd2 ba1.3k sqft2001 N 55th Pl, Fort Smith, AR 72904For Sale
 MLS ID #1092553, Bridge To Wealth Team, eXp Realty NWA Branch. Western River Valley BOR
- $152,0003 bd1 ba1.1k sqft4221 Jenny Lind Rd, Fort Smith, AR 72901For Sale
 MLS ID #1092890, Josh Nguyen, KN Realty Group. Western River Valley BOR
