Welcome Home to this desirable four-bedroom, three-bath home in the sought-after Fianna Hills neighborhood. Home boasts an inviting layout with two private wings, each with its own bathroom, offering privacy and versatility great for mother-in laws. The kitchen is equipped with stainless steel appliances, a double oven, and convenient bar seating, making it ideal for both casual dining and entertaining. Gather in the family room, complete with a cozy gas fireplace, or enjoy meals in the formal dining room. The master suite is a true retreat, featuring his-and-her closets with custom built-ins, dual sinks, and a luxurious whirlpool tub along with a spacious tiled shower with a large bench. A private door from the master leads directly to the back deck—perfect for unwinding at the end of the day. Outside, a large backyard with a wood privacy fence and meticulous landscaping both front and back yard create a beautiful setting for relaxation and gatherings. Additional highlights include a newer roof, a second living area, and a laundry room with a sink, with the washer and dryer included in the sale. This home offers space, comfort, and style in one of the area’s most desirable neighborhoods—don’t miss out!
Sold for $400,000
$400,000
10712 Saint Michael Ct, Fort Smith, AR 72908
4beds
2,447sqft
Single Family Residence
Built in 1998
0.48 Acres Lot
$406,300 Zestimate®
$163/sqft
$2,342 Estimated rent
Home value
$406,300
$349,000 - $471,000
$2,342/mo
Zestimate® history
Owner options
List your home for rent
$2,342/mo
Rent Zestimate®
Find your next renter with Zillow Rental Manager. Plus, with online applications, you can quickly screen prospective tenants – for free.
$2,342/mo
Rent Zestimate®
Refinance and save
$1,884/mo
Est. payment
Refinancing to a lower rate could help reduce your monthly payments and save thousands over the life of the loan.
$1,884/mo
Est. payment
Explore your selling options
Work with a Zillow partner agent
Leverage their expertise and Zillow's premium Showcase listings to get your home seen by more buyers.
Get startedList with your own agent
Get your home in front of millions of buyers by listing it on Zillow.
Learn how to do itSell it yourself
Take full control of how buyers see your home on Zillow by listing For Sale by Owner (FSBO).
List your homeWhat's special
Private wingsMeticulous landscapingMaster suiteLuxurious whirlpool tubDual sinksInviting layoutCozy gas fireplace
Zillow last checked:
Listing updated:
Listed by:
Pendergraft Realty Group 479-459-7158,
Keller Williams Platinum Realty
Bought with:
Pendergraft Realty Group, SA00083314
Keller Williams Platinum Realty
Source: Western River Valley BOR,MLS#: 1080580Originating MLS: Fort Smith Board of Realtors
Facts & features
Interior
Bedrooms & bathrooms
- Bedrooms: 4
- Bathrooms: 3
- Full bathrooms: 3
Heating
- Central, Gas
Cooling
- Central Air, Electric
Appliances
- Included: Some Electric Appliances, Some Gas Appliances, Double Oven, Dryer, Dishwasher, Disposal, Gas Water Heater, Microwave, Range, Washer, Plumbed For Ice Maker
- Laundry: Electric Dryer Hookup, Washer Hookup, Dryer Hookup
Features
- Attic, Ceiling Fan(s), Granite Counters, Split Bedrooms, Storage, Walk-In Closet(s)
- Flooring: Carpet, Ceramic Tile, Laminate, Simulated Wood
- Windows: Blinds
- Number of fireplaces: 1
- Fireplace features: Family Room, Gas Log
Interior area
- Total interior livable area: 2,447 sqft
Property
Parking
- Total spaces: 2
- Parking features: Attached, Garage, Garage Door Opener
- Has attached garage: Yes
- Covered spaces: 2
Features
- Levels: One
- Stories: 1
- Patio & porch: Covered, Patio
- Exterior features: Concrete Driveway
- Fencing: Back Yard,Privacy,Wood
Lot
- Size: 0.48 Acres
- Dimensions: 0.48
- Features: Cleared, Cul-De-Sac, Landscaped, Subdivision
Details
- Parcel number: 1258416450000000
- Special conditions: None
Construction
Type & style
- Home type: SingleFamily
- Property subtype: Single Family Residence
Materials
- Brick, Frame, Stucco
- Foundation: Slab
- Roof: Architectural,Shingle
Condition
- Year built: 1998
Utilities & green energy
- Sewer: Public Sewer
- Water: Public
- Utilities for property: Electricity Available, Natural Gas Available, Sewer Available, Water Available
Community & HOA
Community
- Security: Fire Sprinkler System, Smoke Detector(s)
- Subdivision: Fianna Estates
Location
- Region: Fort Smith
Financial & listing details
- Price per square foot: $163/sqft
- Tax assessed value: $335,690
- Annual tax amount: $2,305
- Date on market: 4/28/2025
- Road surface type: Paved
Price history
| Date | Event | Price |
|---|---|---|
| 5/12/2025 | Sold | $400,000-2.9%$163/sqft |
Source: Western River Valley BOR #1080580 Report a problem | ||
| 4/28/2025 | Pending sale | $412,000$168/sqft |
Source: Western River Valley BOR #1080580 Report a problem | ||
| 4/28/2025 | Listed for sale | $412,000$168/sqft |
Source: Western River Valley BOR #1080580 Report a problem | ||
| 2/14/2025 | Listing removed | $412,000$168/sqft |
Source:  ArkansasOne MLS #1291432 Report a problem ArkansasOne MLS #1291432 Report a problem | ||
| 1/30/2025 | Price change | $412,000-0.7%$168/sqft |
Source: ArkansasOne MLS #1291432 Report a problem | ||
| 12/13/2024 | Price change | $415,000-2.3%$170/sqft |
Source: Western River Valley BOR #1076285 Report a problem | ||
| 11/14/2024 | Listed for sale | $424,900+9.1%$174/sqft |
Source: Western River Valley BOR #1076285 Report a problem | ||
| 10/18/2024 | Sold | $389,400$159/sqft |
Source: Western River Valley BOR #1075954 Report a problem | ||
| 10/3/2024 | Listed for sale | $389,400$159/sqft |
Source: Owner Report a problem | ||
Public tax history
| Year | Property taxes | Tax assessment |
|---|---|---|
| 2025 | $3,860 +73.1% | $67,138 +42.8% |
| 2024 | $2,230 -3.3% | $47,020 |
| 2023 | $2,305 -2.1% | $47,020 |
| 2022 | $2,355 | $47,020 |
| 2021 | $2,355 | $47,020 |
| 2020 | $2,355 -1.3% | $47,020 -1.1% |
| 2019 | $2,386 -1% | $47,560 |
| 2018 | $2,411 +12.3% | $47,560 |
| 2017 | $2,147 | $47,560 |
| 2016 | $2,147 +0.8% | $47,560 |
| 2015 | $2,130 +5.9% | $47,560 +5.7% |
| 2014 | $2,012 -14.8% | $44,990 |
| 2013 | $2,362 | $44,990 |
| 2012 | $2,362 | $44,990 |
| 2011 | $2,362 +17.4% | $44,990 |
| 2010 | $2,012 +3.1% | $44,990 +2.6% |
| 2009 | $1,951 | $43,830 |
| 2008 | $1,951 | $43,830 |
| 2007 | $1,951 | $43,830 +0.7% |
| 2006 | -- | $43,510 |
| 2005 | -- | $43,510 |
| 2004 | -- | $43,510 |
| 2003 | -- | $43,510 |
| 2002 | -- | $43,510 +11.2% |
| 2001 | -- | $39,140 |
| 2000 | -- | $39,140 |
Find assessor info on the county website
Neighborhood: 72908
Nearby homes
- $498,2004 bd5 ba3.2k sqft10708 Saint Michael Ct, Fort Smith, AR 72908Off Market

- $405,0004 bd3 ba2.7k sqft10716 Saint Michael Ct, Fort Smith, AR 72908Off Market
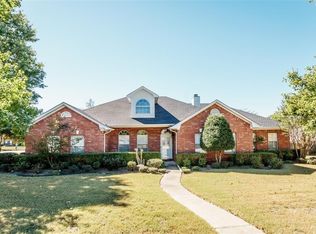
- $460,8004 bd3 ba3.1k sqft2005 Fianna Way, Fort Smith, AR 72908Off Market
- $463,700-- bd3 ba2.8k sqft10805 Barrington Ln, Fort Smith, AR 72908Off Market
- $404,4003 bd3 ba2.7k sqft10707 Saint Michael Ct, Fort Smith, AR 72908Off Market
- $468,000-- bd2 ba2.8k sqft10711 Saint Michael Ct, Fort Smith, AR 72908Off Market
- $490,0004 bd4 ba3.1k sqft10809 Barrington Ln, Fort Smith, AR 72908Sold
- $386,1004 bd3 ba2.4k sqft10719 Saint Michael Ct, Fort Smith, AR 72908Off Market
Nearby schools
GreatSchools rating
- 7/10Elmer H. Cook Elementary SchoolGrades: PK-5Distance: 1.4 mi
- 6/10Ramsey Junior High SchoolGrades: 6-8Distance: 4.8 mi
- 7/10Southside High SchoolGrades: 9-12Distance: 4.7 mi
Schools provided by the listing agent
- Elementary: Cook
- Middle: Ramsey
- High: Southside
- District: Fort Smith
Source: Western River Valley BOR. This data may not be complete. We recommend contacting the local school district to confirm school assignments for this home.


Get pre-qualified for a loan
At Zillow Home Loans, we can pre-qualify you in as little as 5 minutes with no impact to your credit score.An equal housing lender. NMLS #10287.
Sell for more on Zillow
Get a Zillow Showcase℠ listing at no additional cost and you could sell for .
$406,300
2% more
+$8,126
With Zillow Showcase(estimated)
$414,426
- Arkansas
- Sebastian County
- Fort Smith
- 72908
- 10712 Saint Michael Ct
Nearby cities
Nearby zip codes
Other Fort Smith Topics
