3-bedroom home with an oversized upstairs bonus room that can easily serve as a 4th bedroom with the addition of a closet. This new construction offers an open floor plan, stainless steel appliances, and a 1-year 2-10 home warranty. LVP flooring flows throughout the main living areas, complemented by granite countertops, custom blinds, and an included washer and dryer for a seamless move-in. Enjoy a level yard with nearby walking trails, fishing just minutes away at Wells Lake, and convenient access to the new ACHE college.
New construction
$334,500
9506 Ash Pl, Fort Smith, AR 72916
3beds
1,810sqft
Single Family Residence
Built in 2025
6,647 Square Feet Lot
$331,400 Zestimate®
$185/sqft
$-- HOA
What's special
Oversized upstairs bonus roomIncluded washer and dryerOpen floor planLevel yardGranite countertopsStainless steel appliancesCustom blinds
- 2 hours
- 46
- 2
Zillow last checked:
Listing updated:
Listed by:
The Limbird Team 855-755-7653,
Limbird Real Estate Group 855-755-7653
Source: ArkansasOne MLS,MLS#: 1366898 Originating MLS: Northwest Arkansas Board of REALTORS MLS
Facts & features
Interior
Bedrooms & bathrooms
- Bedrooms: 3
- Bathrooms: 2
- Full bathrooms: 2
Heating
- Central, Gas
Cooling
- Central Air, Electric
Appliances
- Included: Dryer, Dishwasher, Electric Range, Gas Water Heater, Microwave Hood Fan, Microwave, Washer, Plumbed For Ice Maker
- Laundry: Washer Hookup, Dryer Hookup
Features
- Attic, Built-in Features, Ceiling Fan(s), Eat-in Kitchen, Granite Counters, Storage, Walk-In Closet(s), Window Treatments, Multiple Living Areas
- Flooring: Carpet, Luxury Vinyl Plank
- Windows: Double Pane Windows, Vinyl, Blinds
- Has basement: No
- Has fireplace: No
- Fireplace features: None
Interior area
- Total structure area: 1,810
- Total interior livable area: 1,810 sqft
Property
Parking
- Total spaces: 2
- Parking features: Attached, Garage, Garage Door Opener
- Has attached garage: Yes
- Covered spaces: 2
Features
- Levels: Two
- Stories: 2
- Patio & porch: Covered, Patio
- Exterior features: Concrete Driveway
- Pool features: None
- Fencing: Partial
- Waterfront features: None
Lot
- Size: 6,647 Square Feet
- Dimensions: 65 x 117 x 24 x 135
- Features: City Lot, Landscaped, Level, Near Park, Subdivision
Details
- Additional structures: None
- Parcel number: 1488100250000000
- Special conditions: None
Construction
Type & style
- Home type: SingleFamily
- Property subtype: Single Family Residence
Materials
- Brick, Vinyl Siding
- Foundation: Slab
- Roof: Architectural,Shingle
Condition
- New construction: Yes
- Year built: 2025
Details
- Warranty included: Yes
Utilities & green energy
- Sewer: Public Sewer
- Water: Public
- Utilities for property: Cable Available, Electricity Available, Natural Gas Available, High Speed Internet Available, Sewer Available, Water Available
Community & HOA
Community
- Features: Biking, Park, Sidewalks, Trails/Paths
- Security: Smoke Detector(s)
- Subdivision: Wells Lake Cottages At Chaffee Crossing
Location
- Region: Fort Smith
Financial & listing details
- Price per square foot: $185/sqft
- Annual tax amount: $374
- Date on market: 11/2/2026
- Road surface type: Paved
Estimated market value
$331,400
$315,000 - $348,000
$2,110/mo
Price history
| Date | Event | Price |
|---|---|---|
| 11/3/2026 | Listed for sale | $334,500-0.1%$185/sqft |
Source: Western River Valley BOR #1092756 Report a problem | ||
| 10/3/2026 | Listing removed | $334,900$185/sqft |
Source:  ArkansasOne MLS #1323548 Report a problem | ||
| 8/18/2026 | Price change | $334,900-6.9%$185/sqft |
Source: ArkansasOne MLS #1323548 Report a problem | ||
| 5/26/2026 | Price change | $359,900-2.7%$199/sqft |
Source: ArkansasOne MLS #1323548 Report a problem | ||
| 2/3/2026 | Price change | $369,900-1.4%$204/sqft |
Source: ArkansasOne MLS #1323548 Report a problem | ||
| 1/12/2026 | Price change | $375,000-2.6%$207/sqft |
Source: ArkansasOne MLS #1323548 Report a problem | ||
| 12/1/2025 | Price change | $385,000-1.3%$213/sqft |
Source: Western River Valley BOR #1084185 Report a problem | ||
| 10/2/2025 | Listed for sale | $390,000$215/sqft |
Source: ArkansasOne MLS #1323548 Report a problem | ||
Public tax history
Tax history is unavailable.
Monthly payment
Est. payment
Payment breakdown
Explore the cost of this home by adjusting the details. Changes won't be saved.Climate risks
Neighborhood: 72916
Nearby schools
Schools provided by the listing agent
- District: Fort Smith
Source: ArkansasOne MLS. This data may not be complete. We recommend contacting the local school district to confirm school assignments for this home.


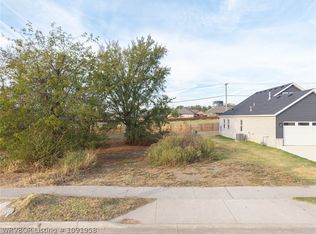
Similar homes
- $334,5003 bd2 ba1.8k sqft9512 Ash Pl, Fort Smith, AR 72916New Construction
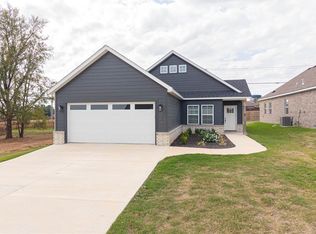 MLS ID #1366903, The Limbird Team, Limbird Real Estate Group. ArkansasOne MLS
- $349,0004 bd2 ba1.9k sqft6203 Red Oak Ct, Fort Smith, AR 72916For Sale
 MLS ID #1092701, The Price Group, Keller Williams Platinum Realty. Western River Valley BOR
- $328,5003 bd2 ba1.6k sqft9009 Birkshire Pl, Fort Smith, AR 72916New Construction
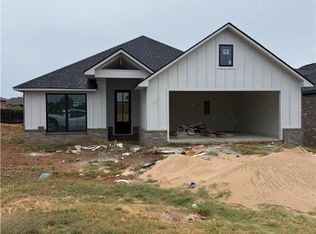 MLS ID #1092281, Carrington Team, Sagely & Edwards Realtors. Western River Valley BOR
- $335,0004 bd2 ba1.8k sqft10607 Pine Way, Fort Smith, AR 72916For Sale
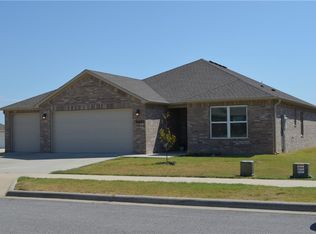 MLS ID #1359490, Tammy Lawrence, Fathom Realty. ArkansasOne MLS
